
Make sure to join my list for Weekly Tips and Recipes to Your Inbox
12 Easy DIY Closet Loft Ideas

A little note: Some images in this post may come from third-party sources and are shared purely to inspire you. All credit goes to their original creators. Visit our Image Credits Policy for more information.
When I first started dreaming about giving my daughter’s dorm room a functional upgrade, I knew a Closet Loft was exactly what she needed. Her small space was overflowing with clothes, shoes, and random storage bins, and the basic wire shelving provided by the school just wasn’t cutting it.
I wanted to create something beautiful and practical, a closet she could actually enjoy using, but without spending the $10,000 that contractors were quoting me. The catch? I had absolutely no woodworking experience, and the idea of tackling a project this size was equal parts exciting and terrifying.
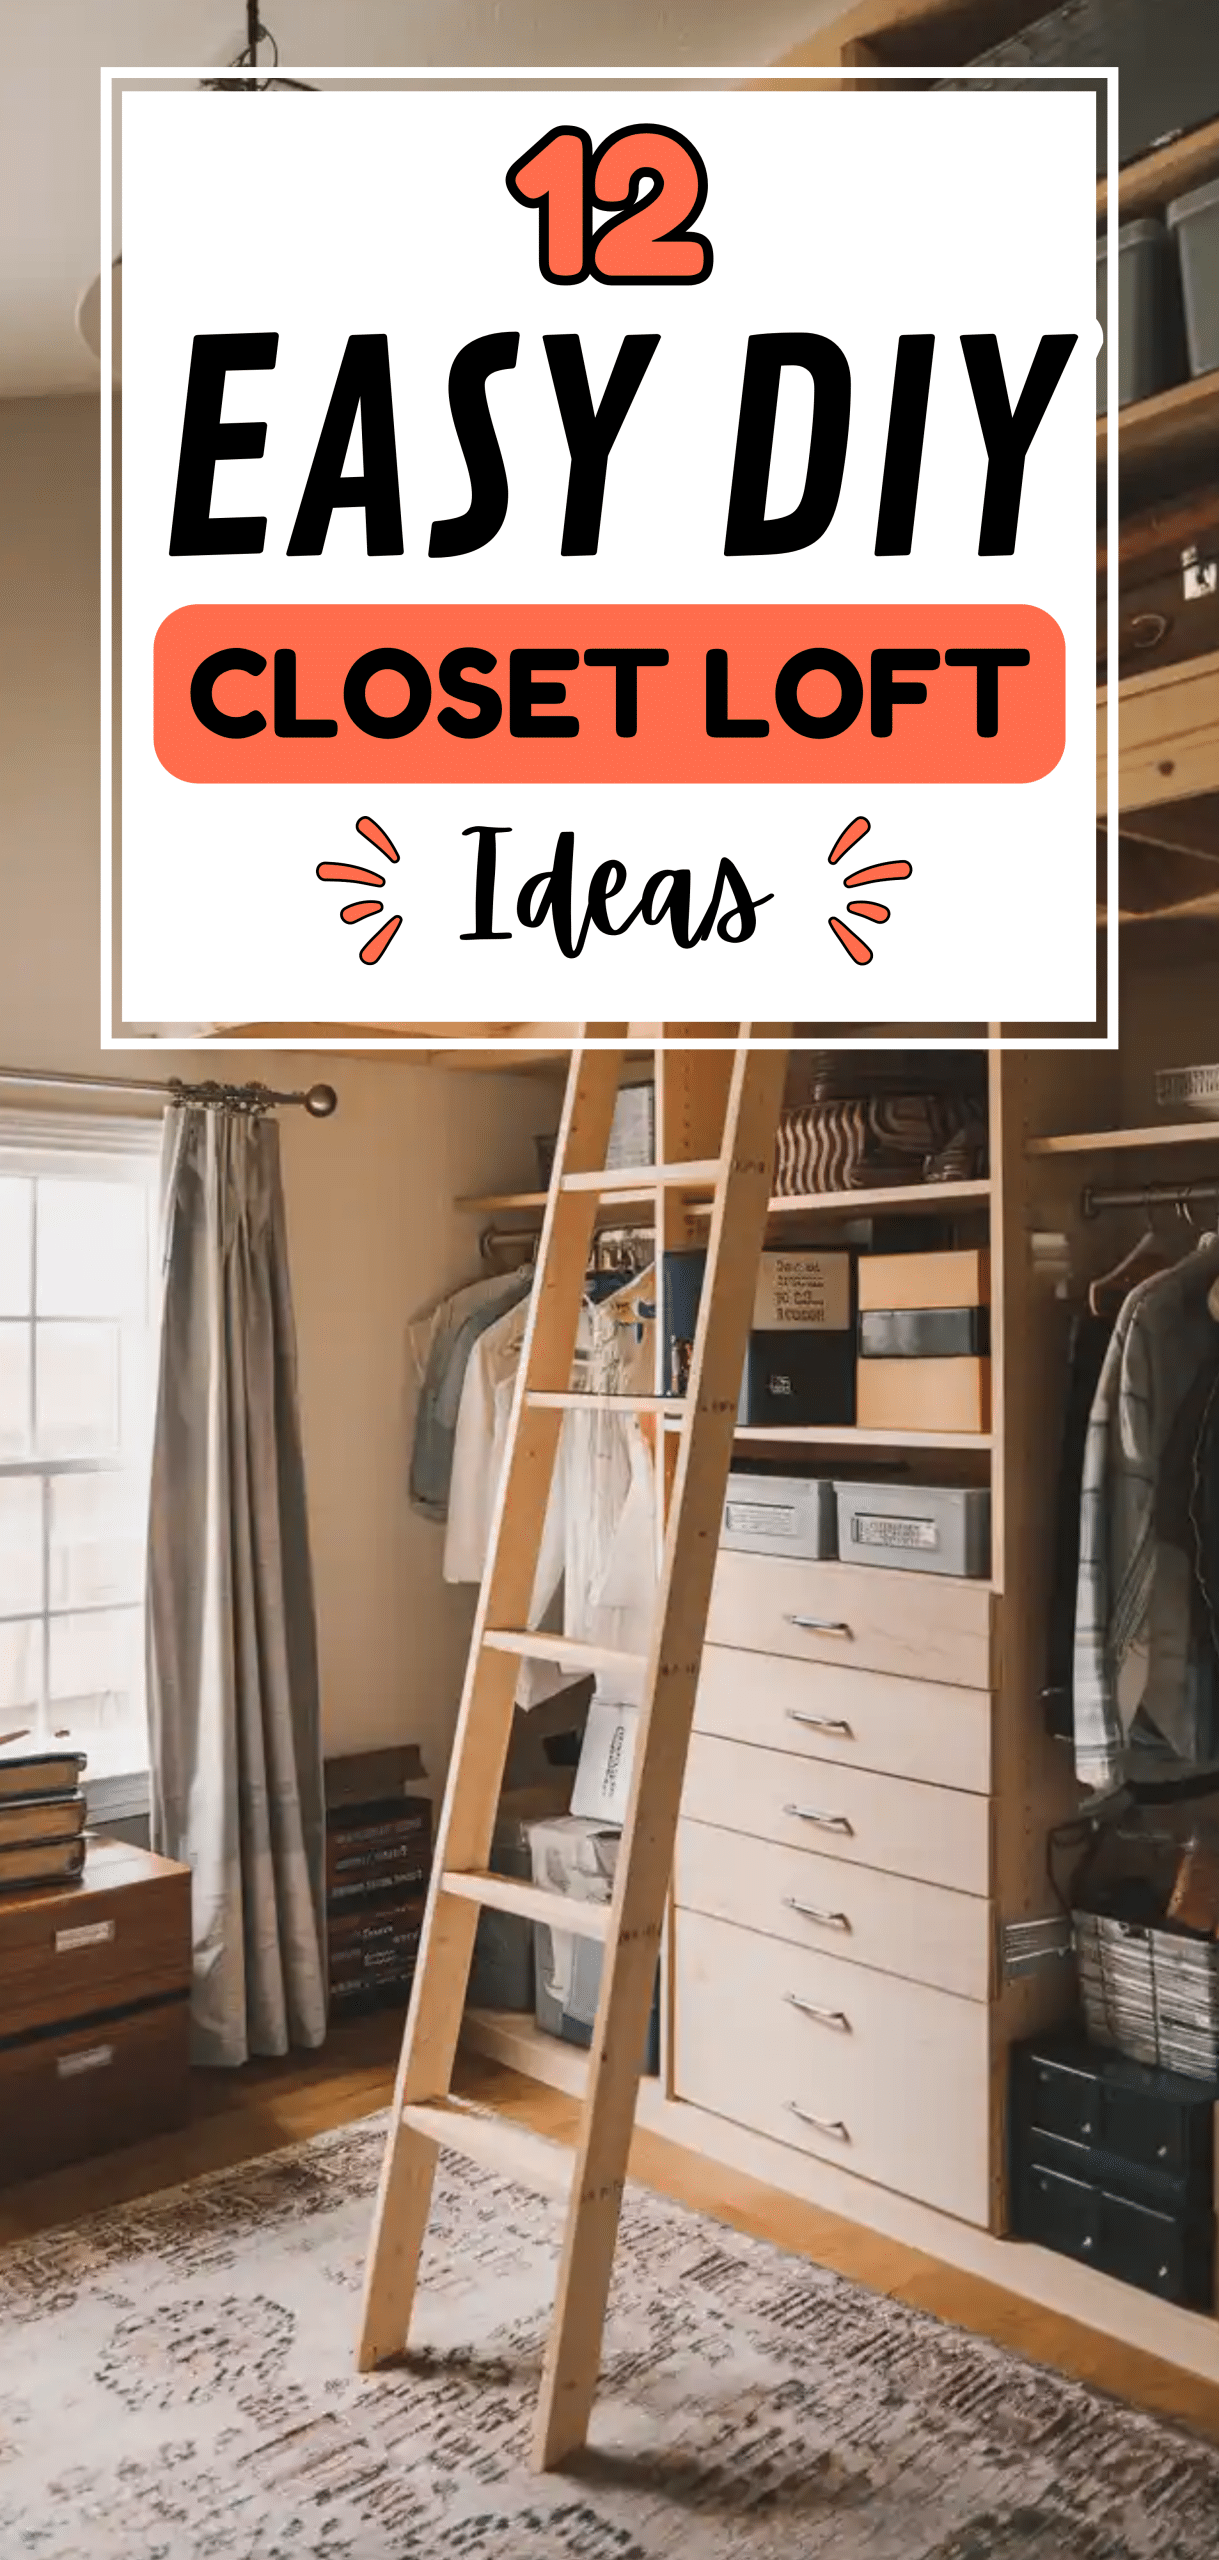
The journey started with research, a lot of it. Hours of YouTube videos, learning how to design in SketchUp, and comparing material costs. I invested in some brand-new Ryobi tools (yes, the entry-level DIY kind that still get the job done) and carefully planned every inch of the layout.
My Closet Loft vision included custom-built shelving, LED lighting to make it feel high-end, laminate flooring to elevate the space, and even a chandelier for a little bit of glam. It wasn’t all smooth sailing.
To find the best solution for my baseboard angles that broke me, plywood cutting took hours longer than I expected (even with the help of my husband ), and there were plenty of moments where “good enough” became the motto. But with each hurdle, I learned new skills and pushed through.
After three months of on-and-off work, the transformation was complete. The finished Closet Loft had everything I imagined: sleek built-in organizers, perfectly lit cubbies, and a layout that made the small dorm room feel bigger and more organized.
Most importantly, my daughter finally had a functional, beautiful space that fit her needs, and I managed to do it all for $4,766, less than half the contractor’s quotes. Now, instead of dreading closet organization, she actually loves showing it off to her friends. The problem of cramped, messy storage had officially been replaced with a stylish, custom solution I built myself.
What We're Exploring
- 01 12. Classic Reading Closet Loft (Wall-Mounted Platform)
- 02 11. Hanging Ladder Closet Loft Bed
- 03 10. Built-in Reading Closet Loft with Cushioned Platform
- 04 9. Half-Height Loft with Underneath Nook
- 05 8. Walk-In Closet to Loft Reading Nook Conversion
- 06 7. Shiplap Loft Enclosure
- 07 6. Lift-Off Platform Loft (Modular)
- 08 5. Storage-Integrated Loft
- 09 4. Closet Loft with Slide-Out Drawers
- 10 3. Attic-Inspired Loft with Eaves Storage
- 11 2. Cozy Cabin Loft with Ambient Lighting
- 12 1. Convertible Loft-to-Bed Design
- 13 Conclusion
12. Classic Reading Closet Loft (Wall-Mounted Platform)
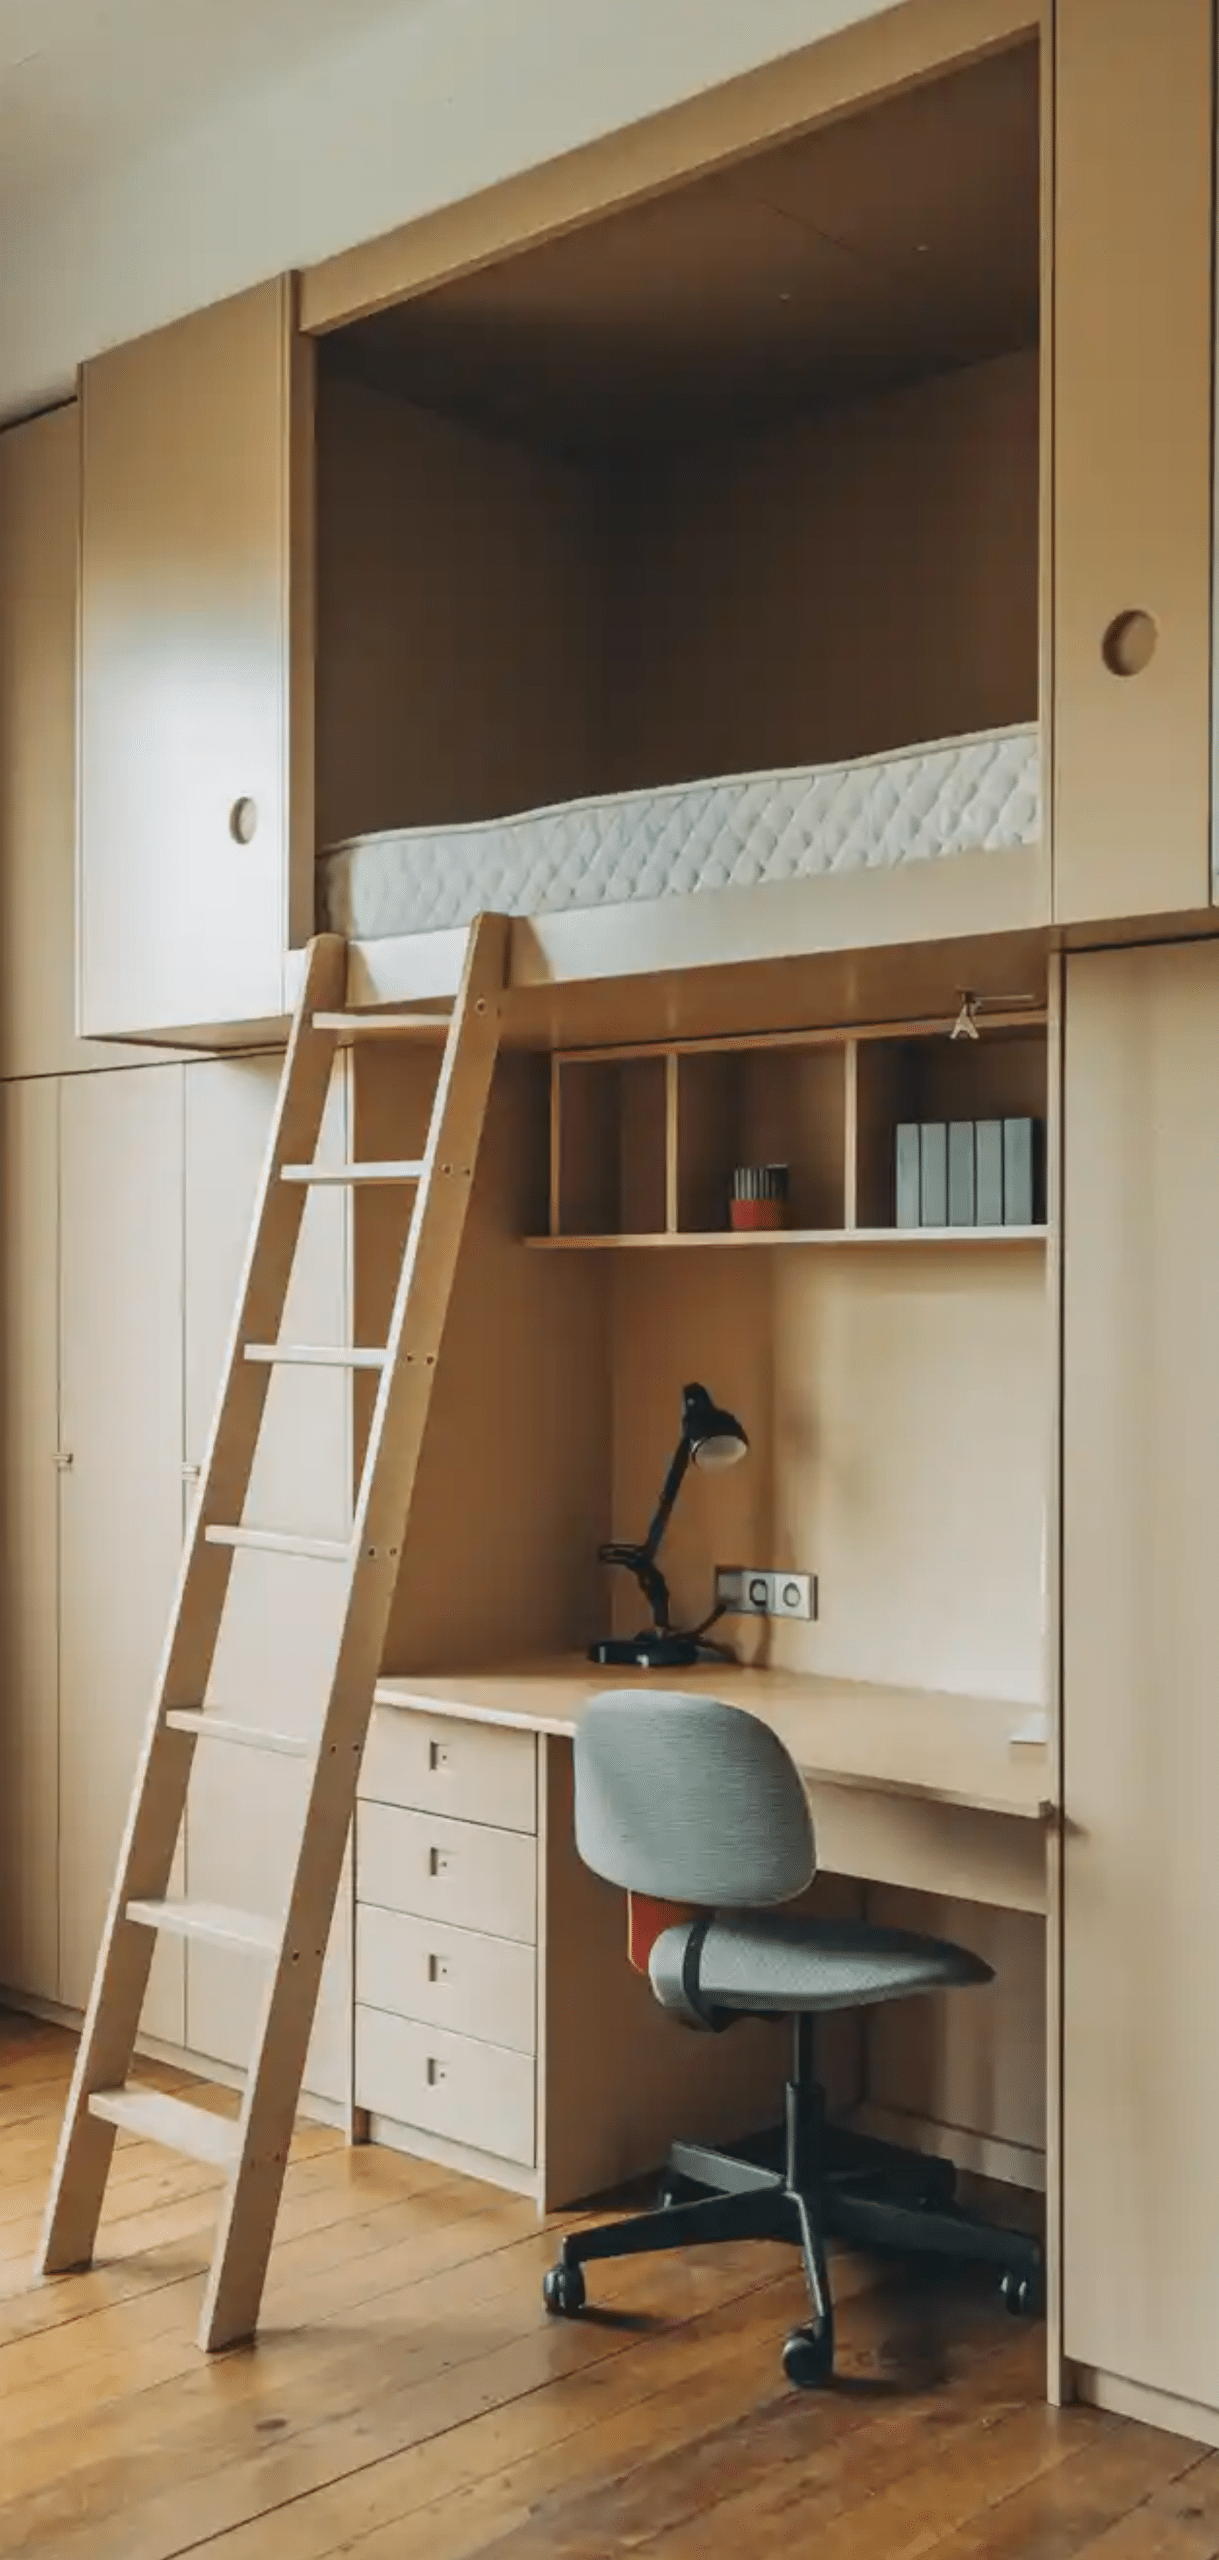
- Materials: six 84″ 2×4’s, one 92″ 2×4, plywood, hardwood faceboard, two fence brackets, two angle brackets, screws, nails, foam pad, paintable board.
- Tools: level, miter saw, drill, nail gun, air compressor, stapler, hammer.
11. Hanging Ladder Closet Loft Bed
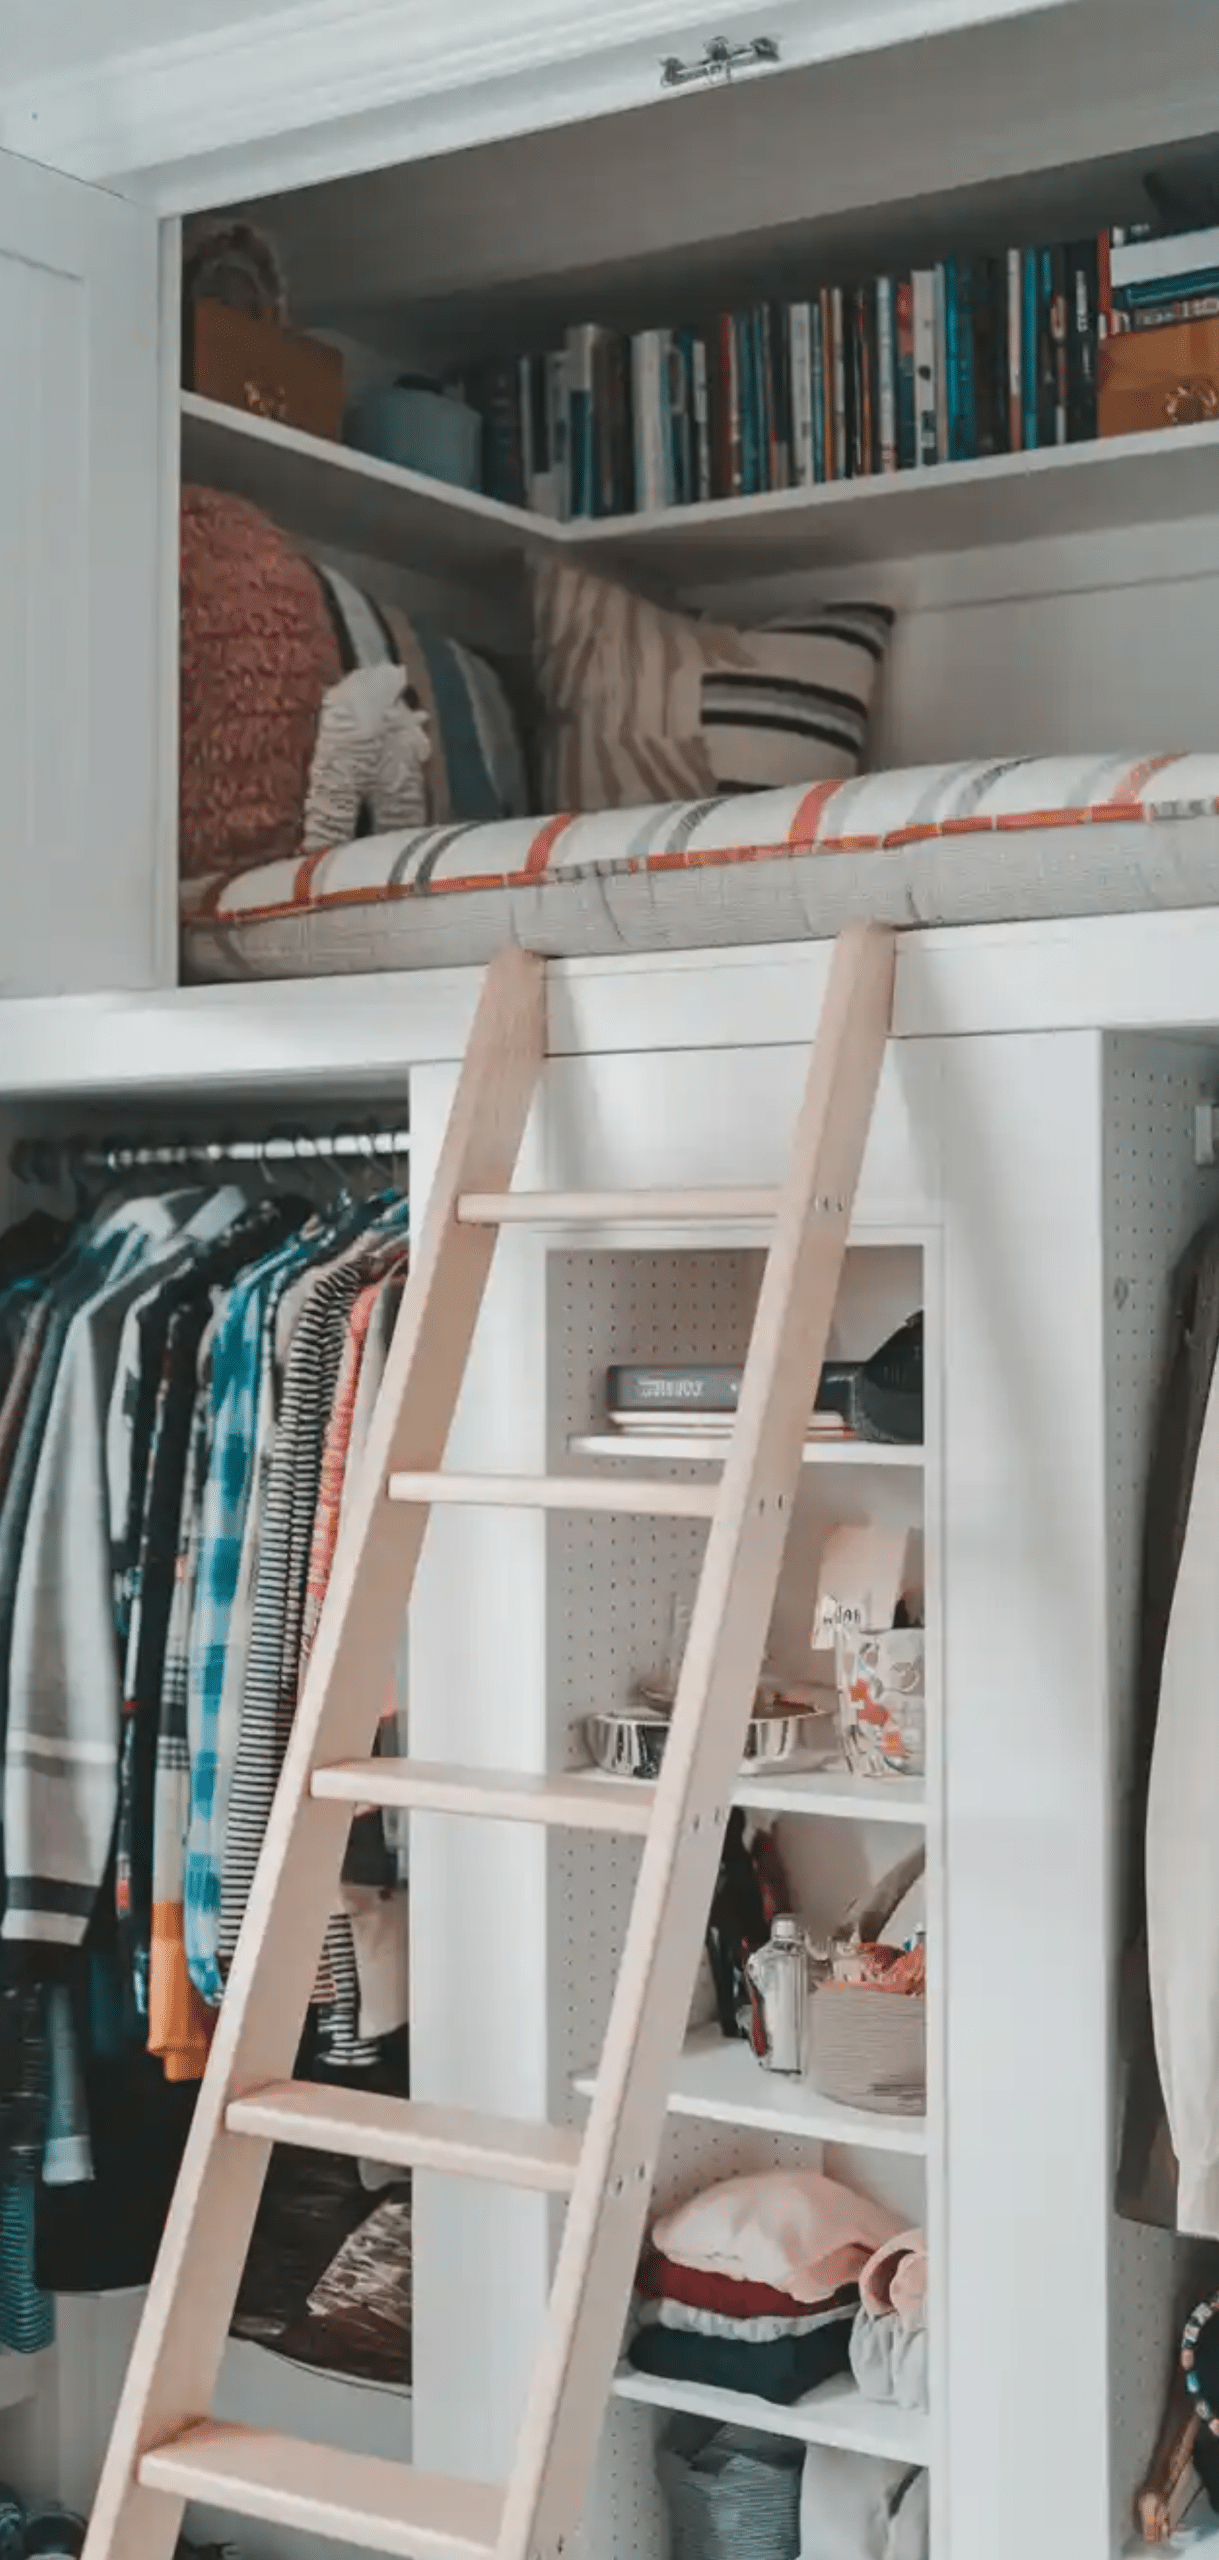
Modifies the classic loft by using a rope or hinged ladder, secured to the closet header; stabilizes with a floor anchor. Removable cushions with fitted covers are recommended.
10. Built-in Reading Closet Loft with Cushioned Platform
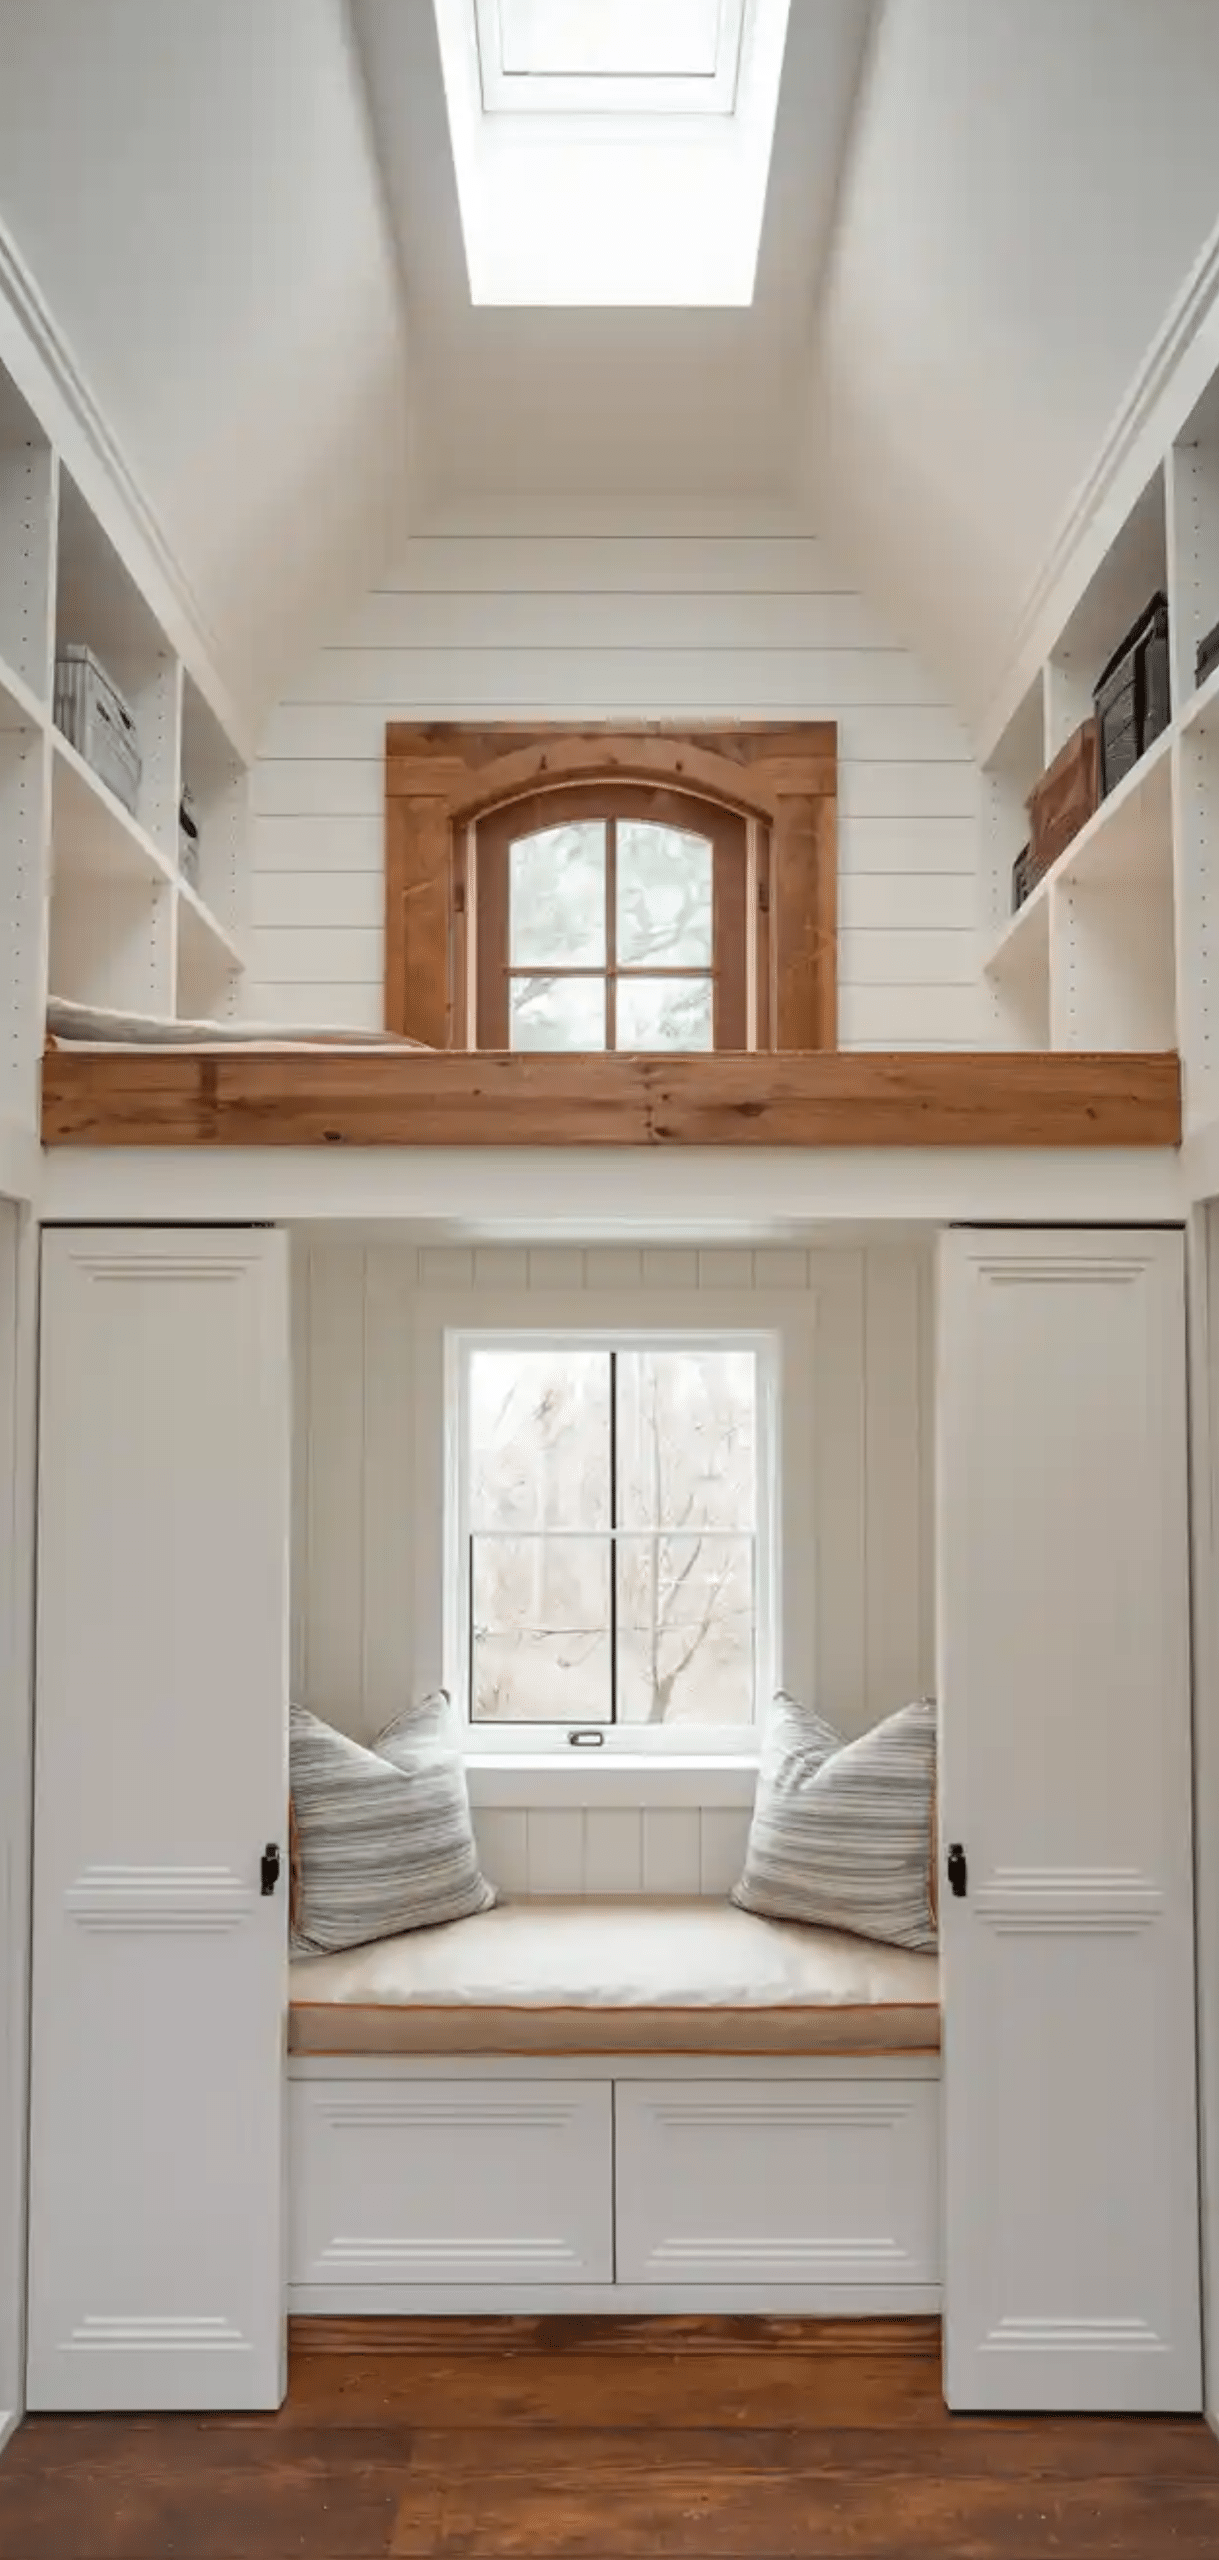
Limits structural work by placing a soft foam platform inside the closet. No ladder needed if within reachable height. Emphasizes comfort over structural complexity.
9. Half-Height Loft with Underneath Nook
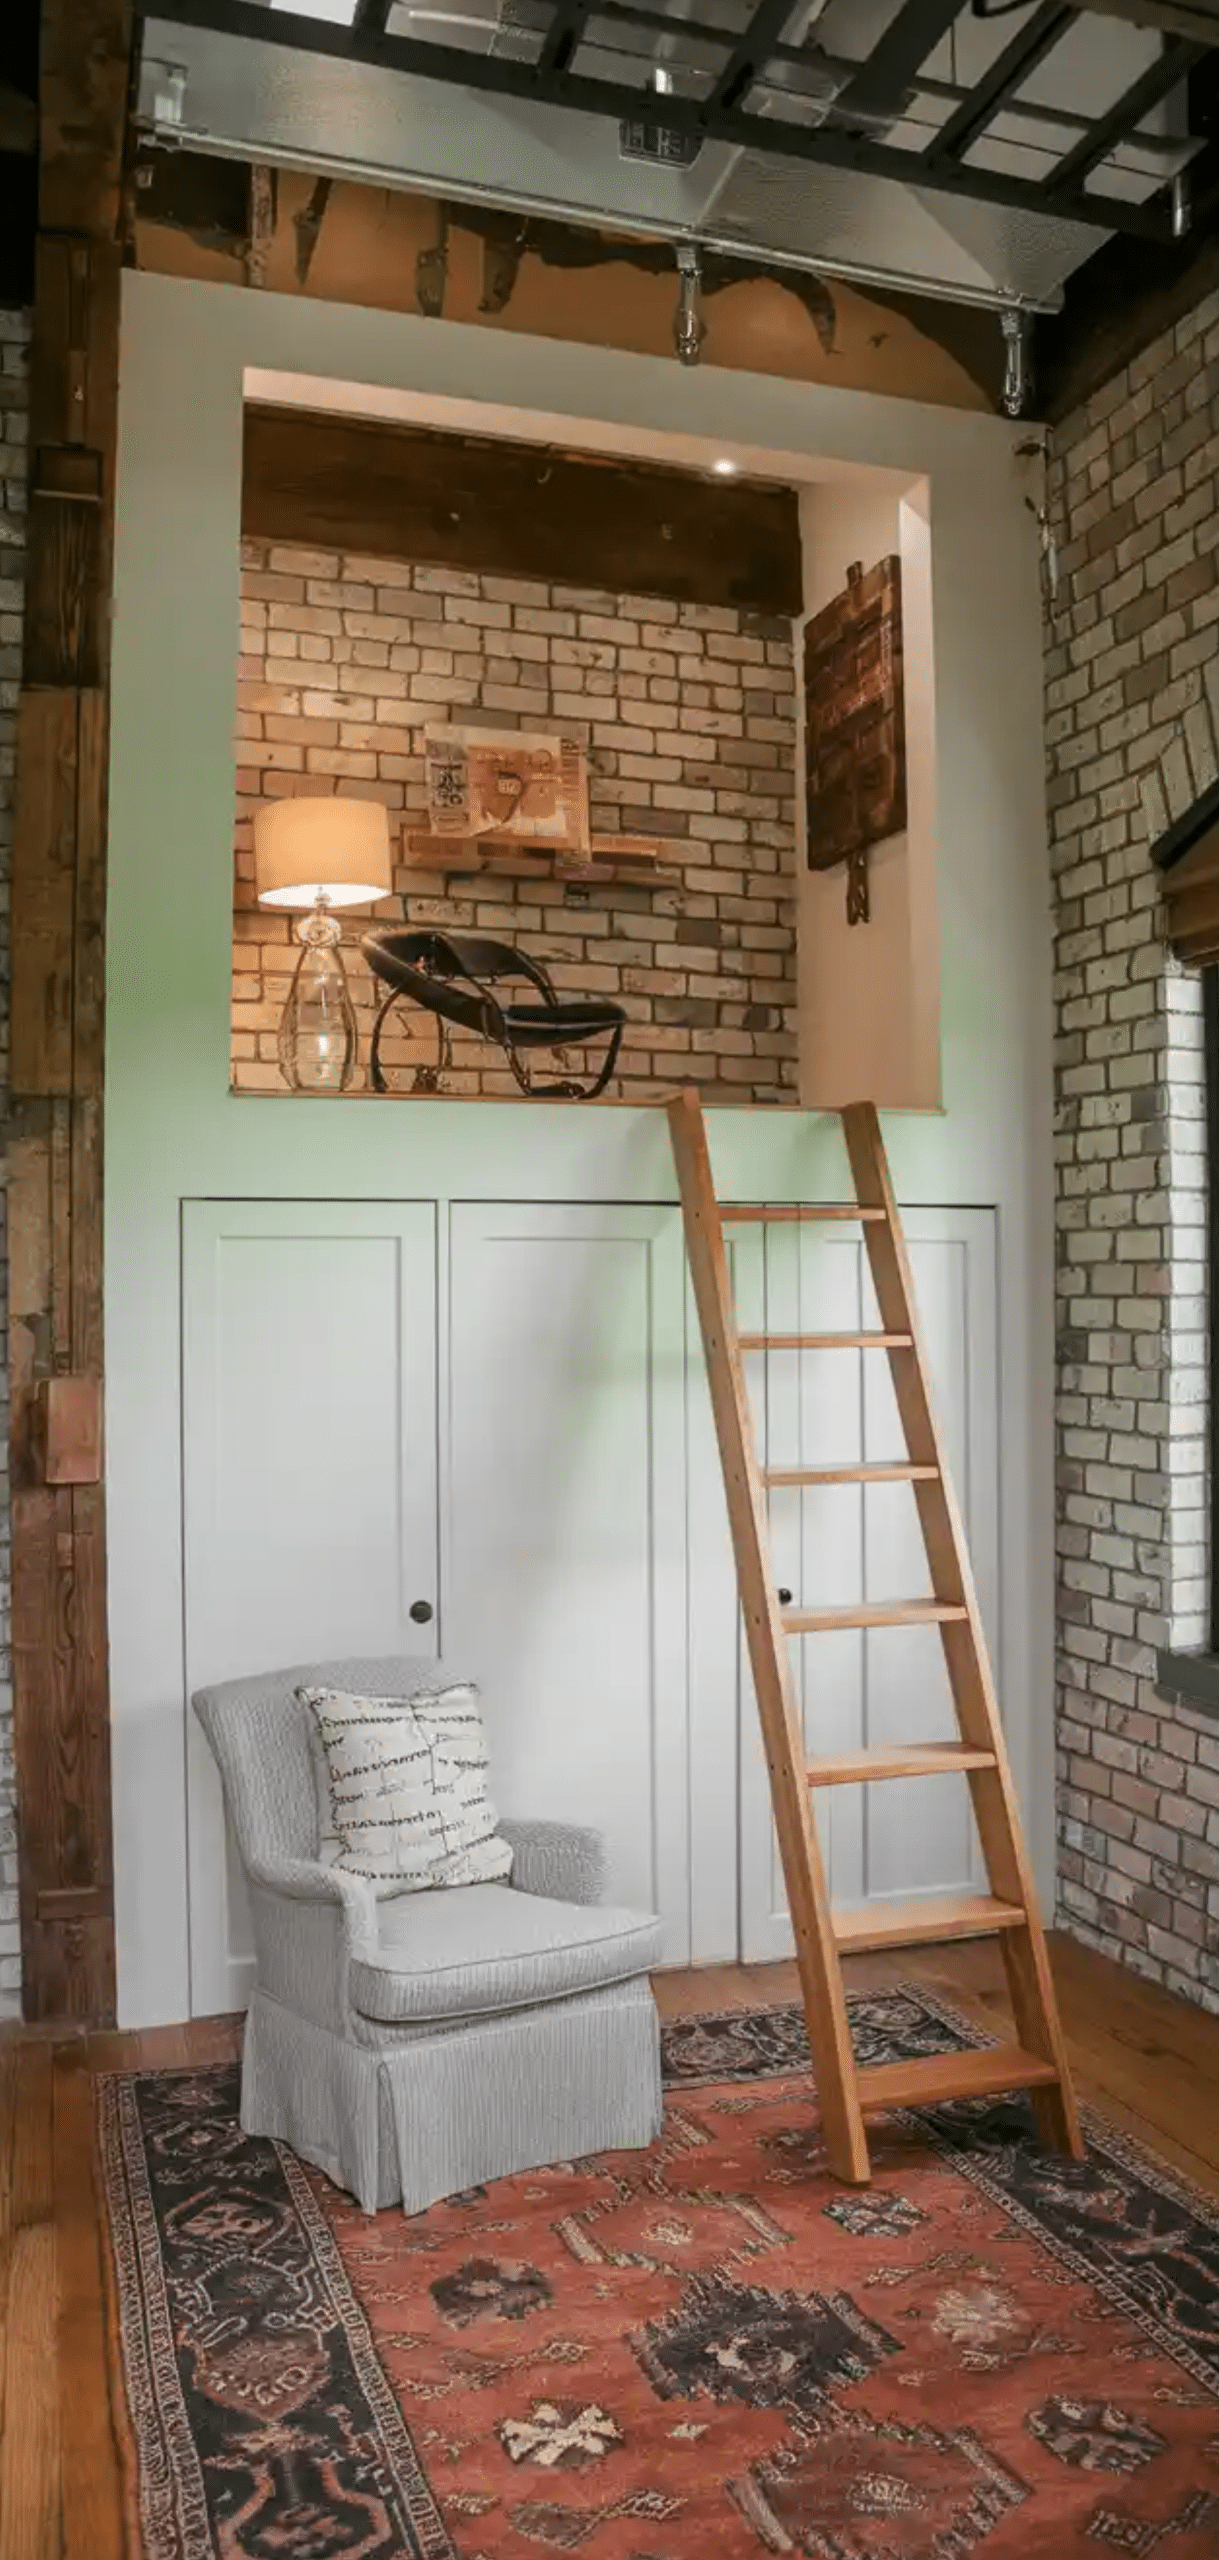
Keeps the loft platform lower, creating an enclosed play or reading area under. Adds privacy and functional use of vertical space; may not need a ladder for young children.
8. Walk-In Closet to Loft Reading Nook Conversion
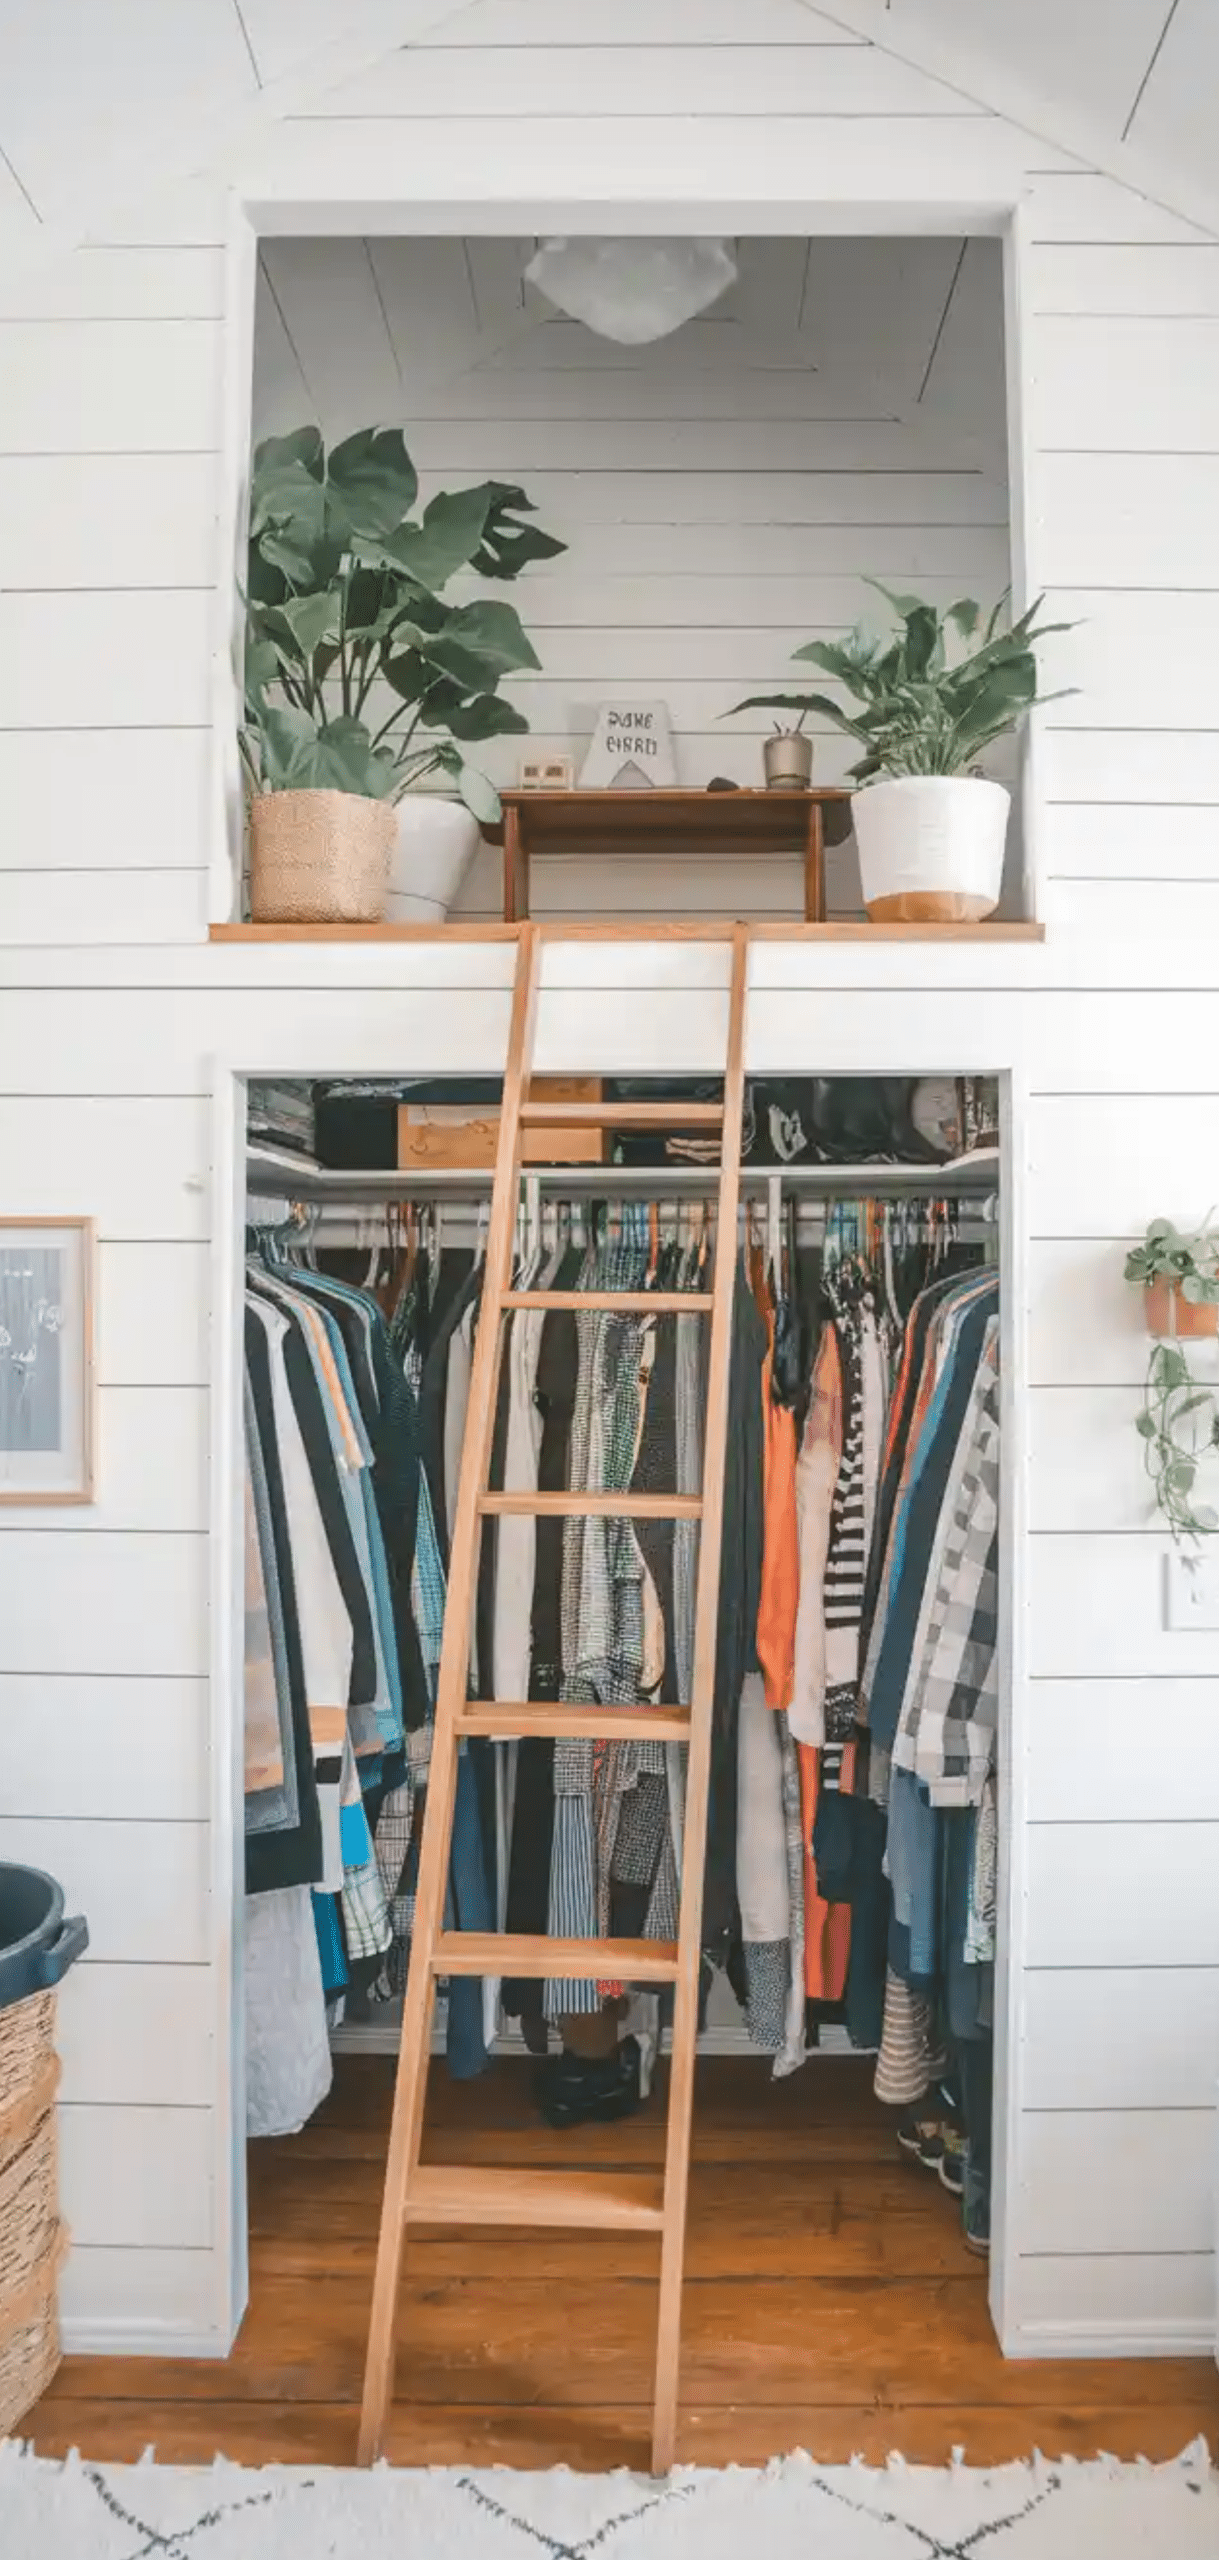
Removes all interior closet hardware and uses the depth intentionally, creating a snug reading nook above with floor-level access. Ideal for tall walk-in closets.
7. Shiplap Loft Enclosure
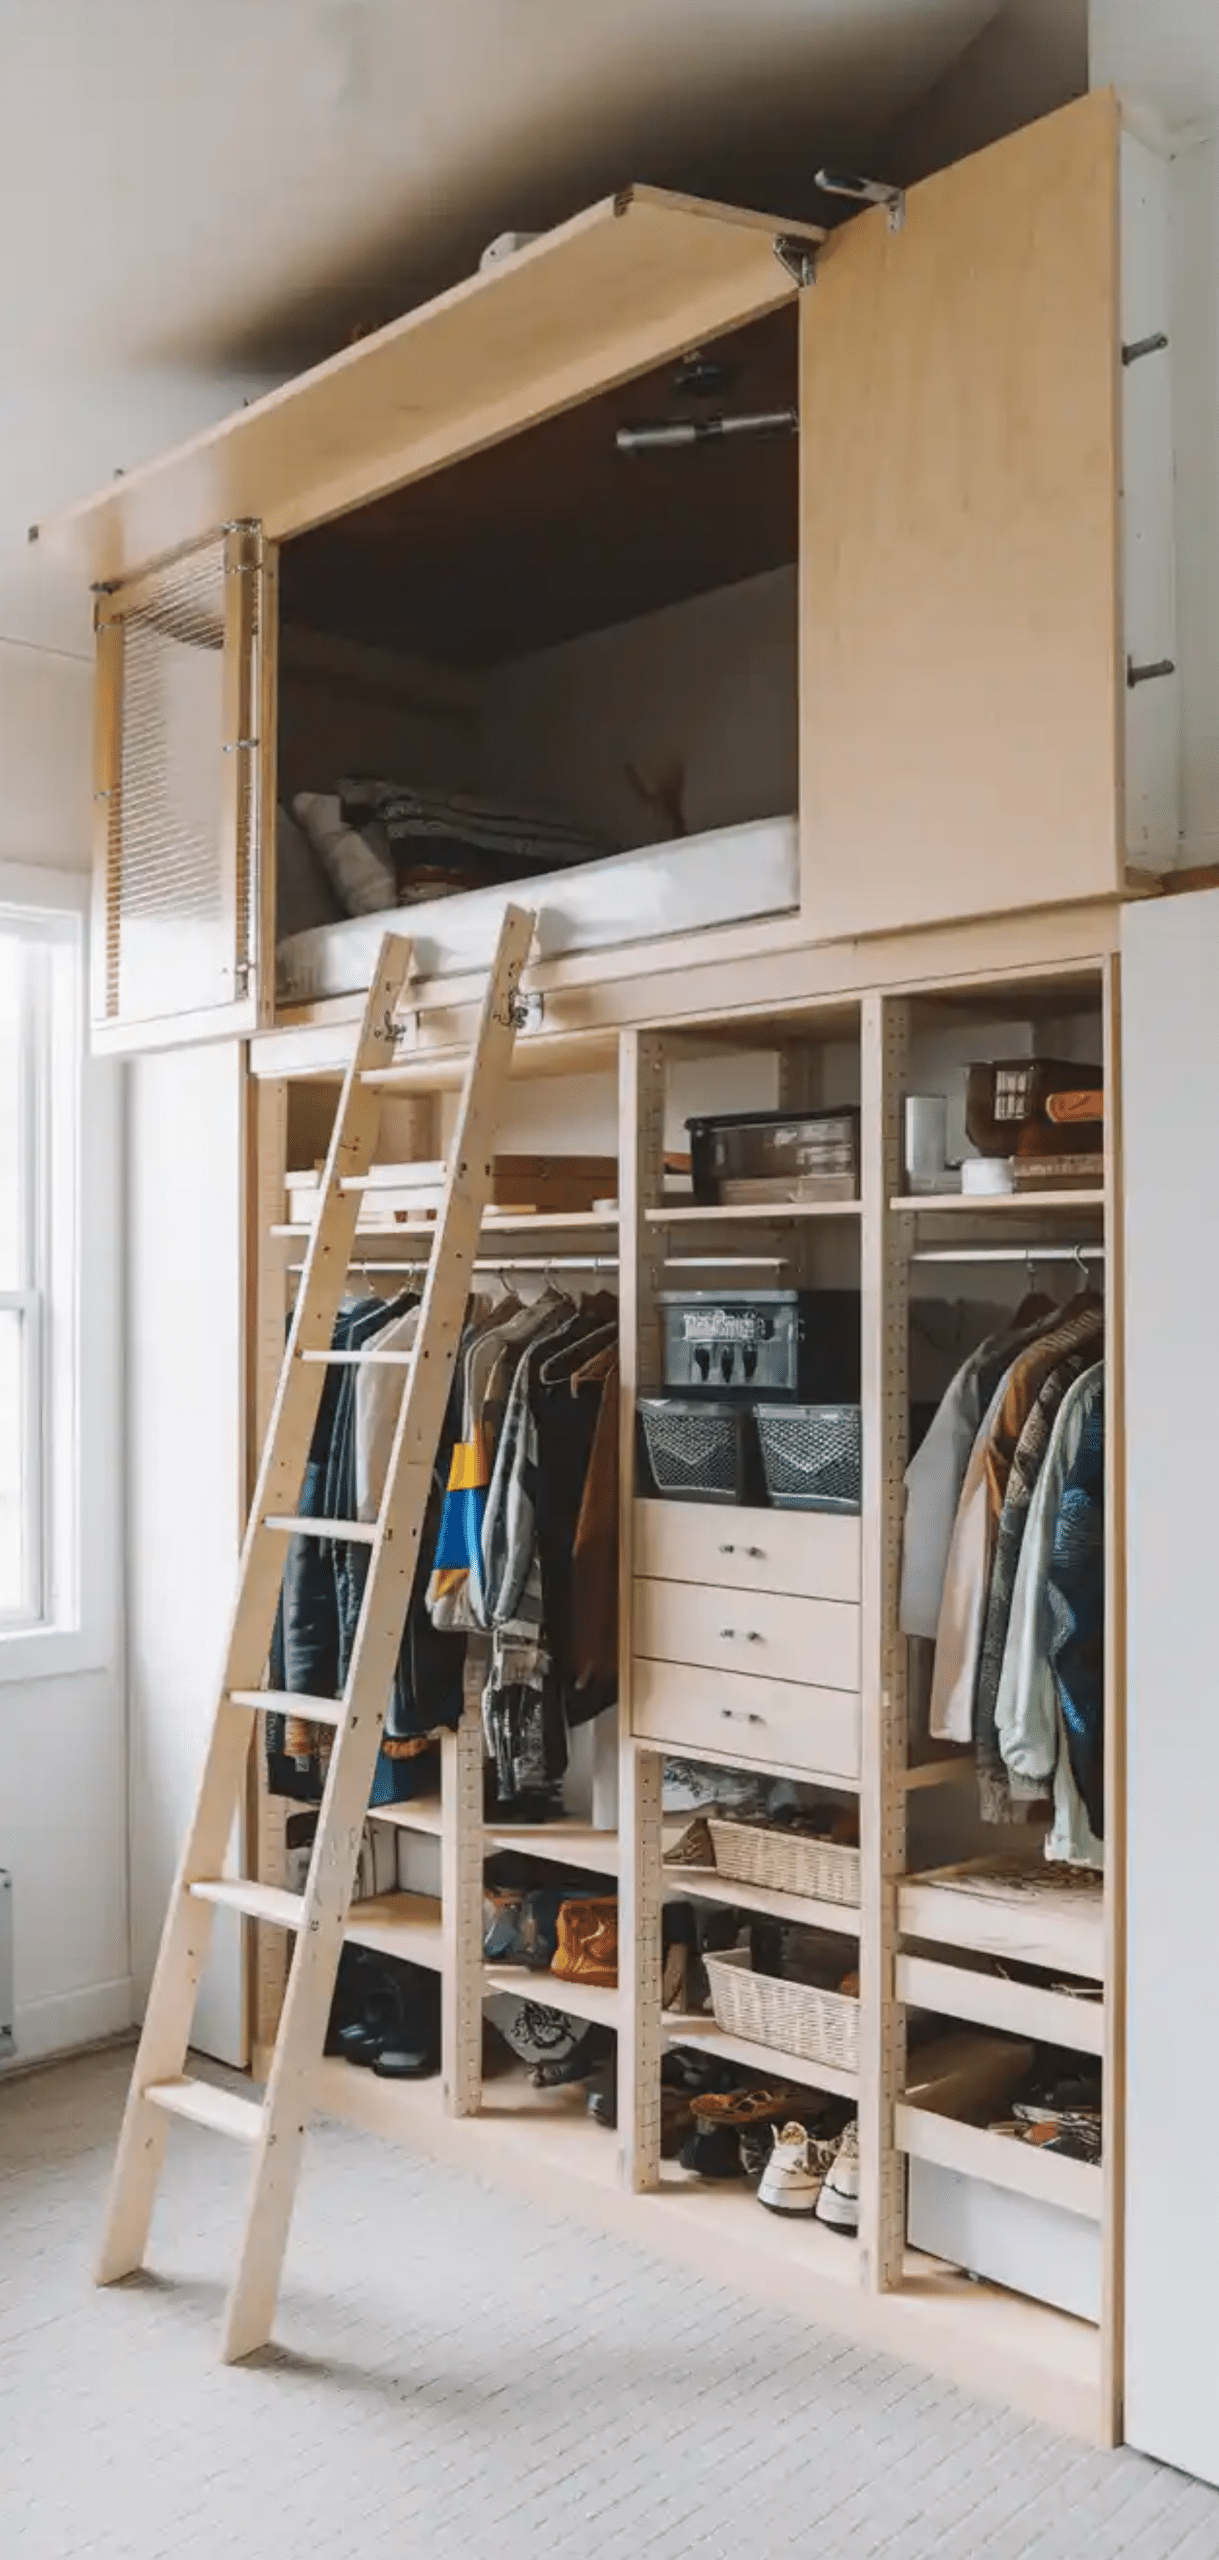
Line the entire closet interior with shiplap boards before adding the loft platform. Results in a sleek, cozy aesthetic reminiscent of a mini cabin.
6. Lift-Off Platform Loft (Modular)
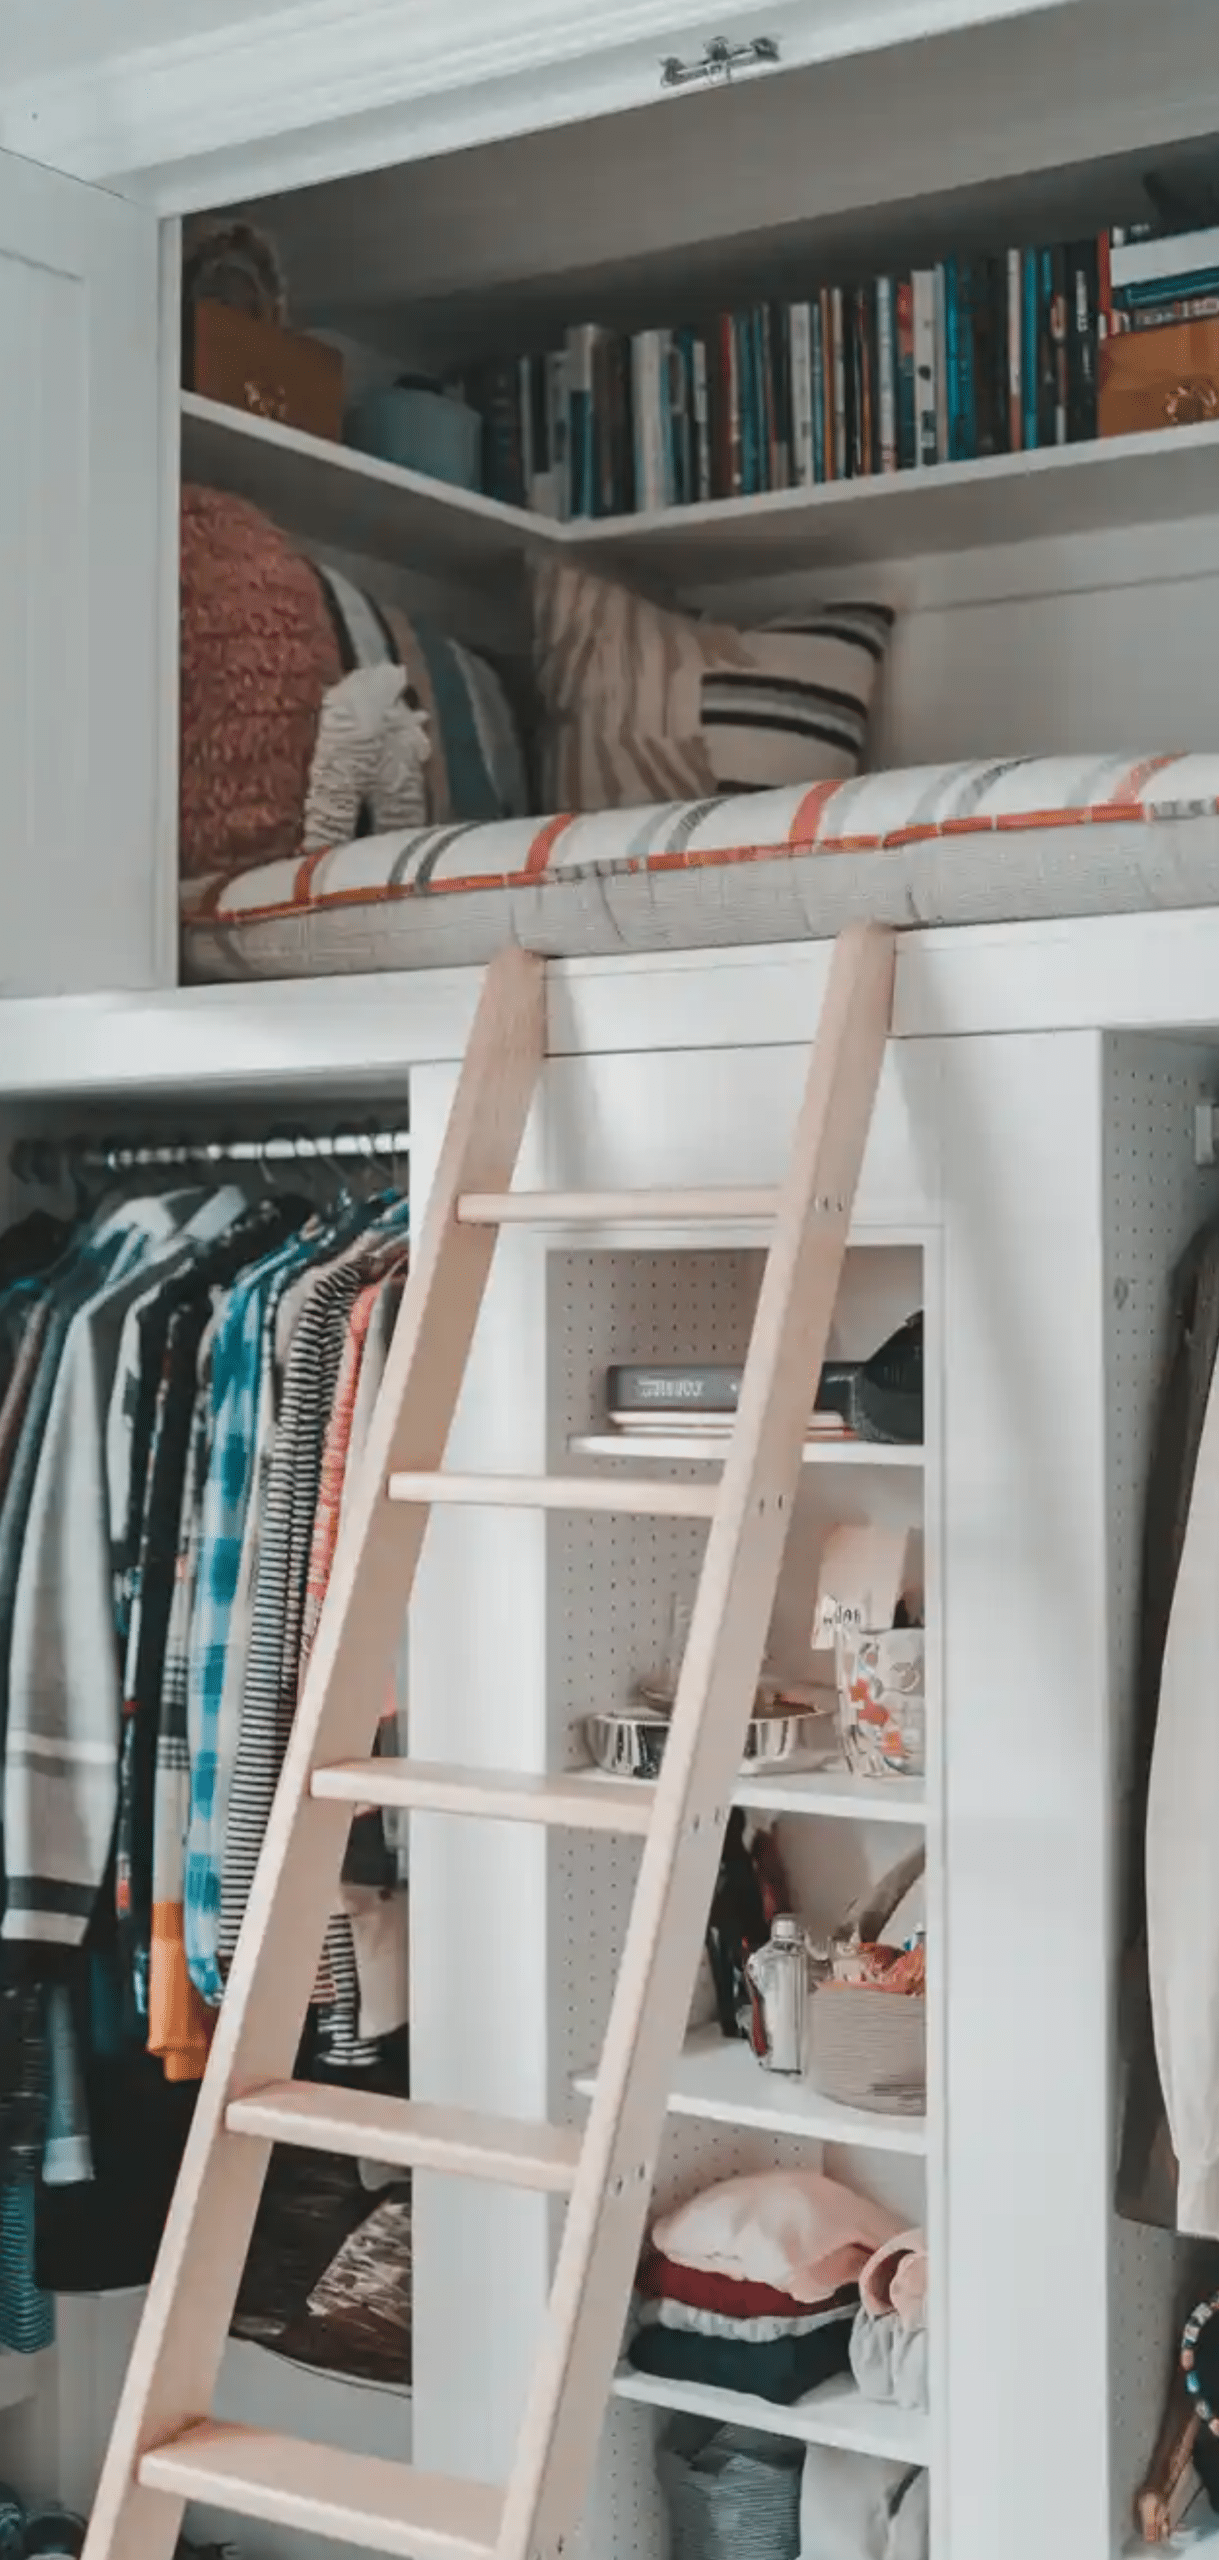
Builds a detachable loft platform that can be lifted out for cleaning or reconfiguration. Handy for renters or multi-use spaces.
5. Storage-Integrated Loft
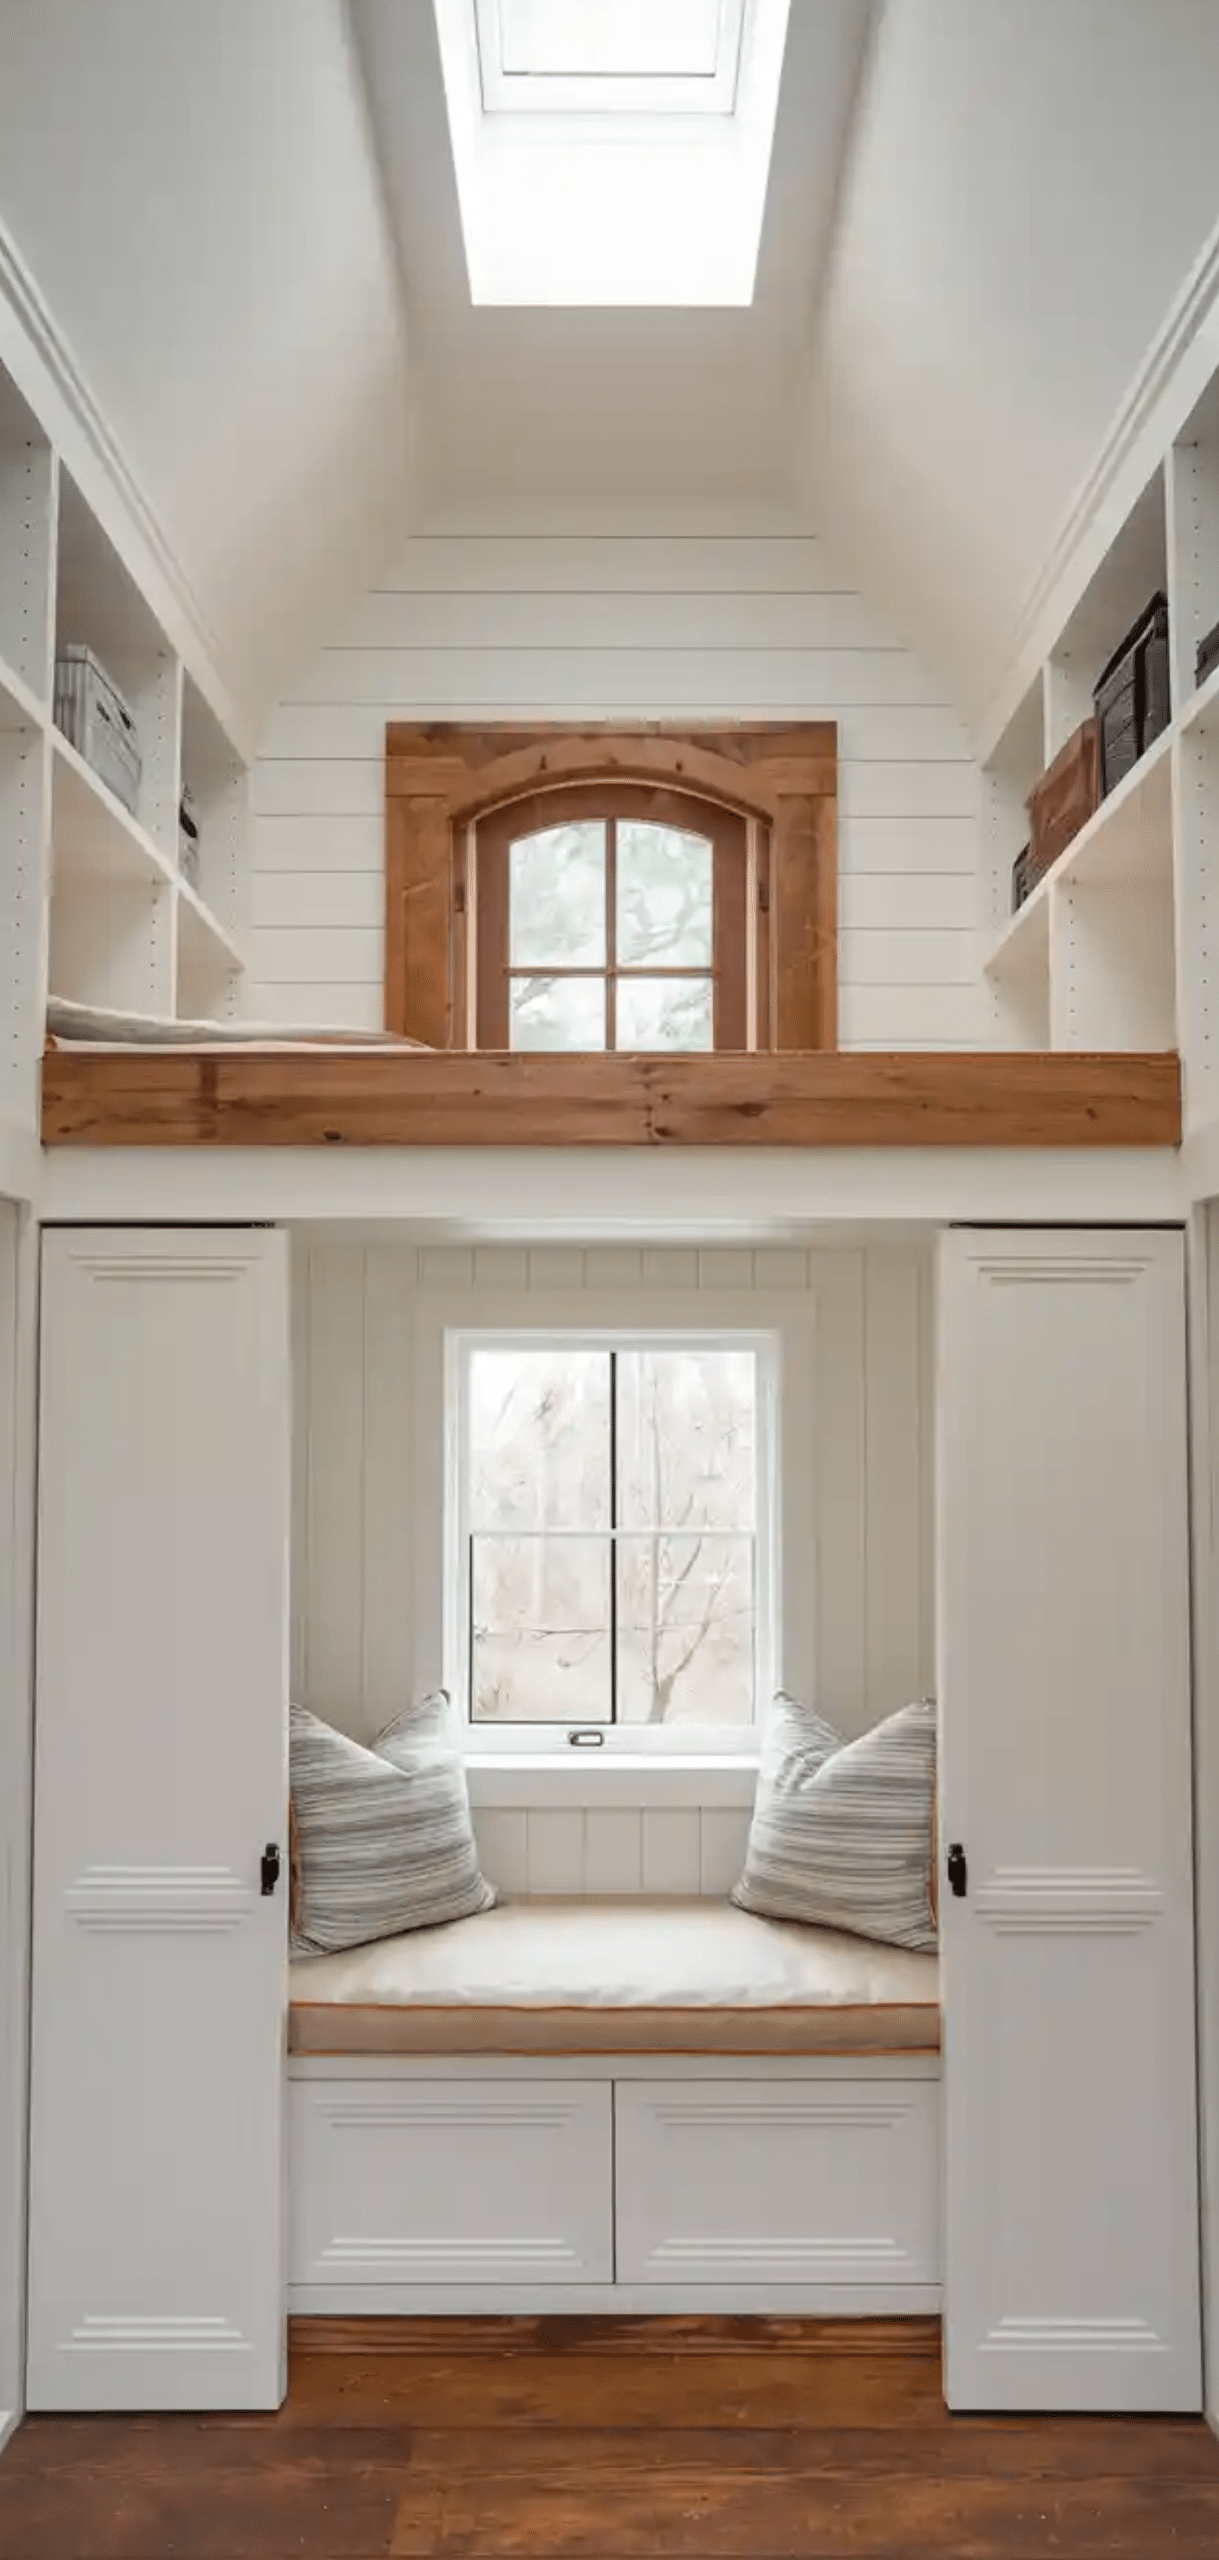
Uses the area below the loft for drawers or cubbies. Maximizes vertical storage without requiring separate furniture.
4. Closet Loft with Slide-Out Drawers
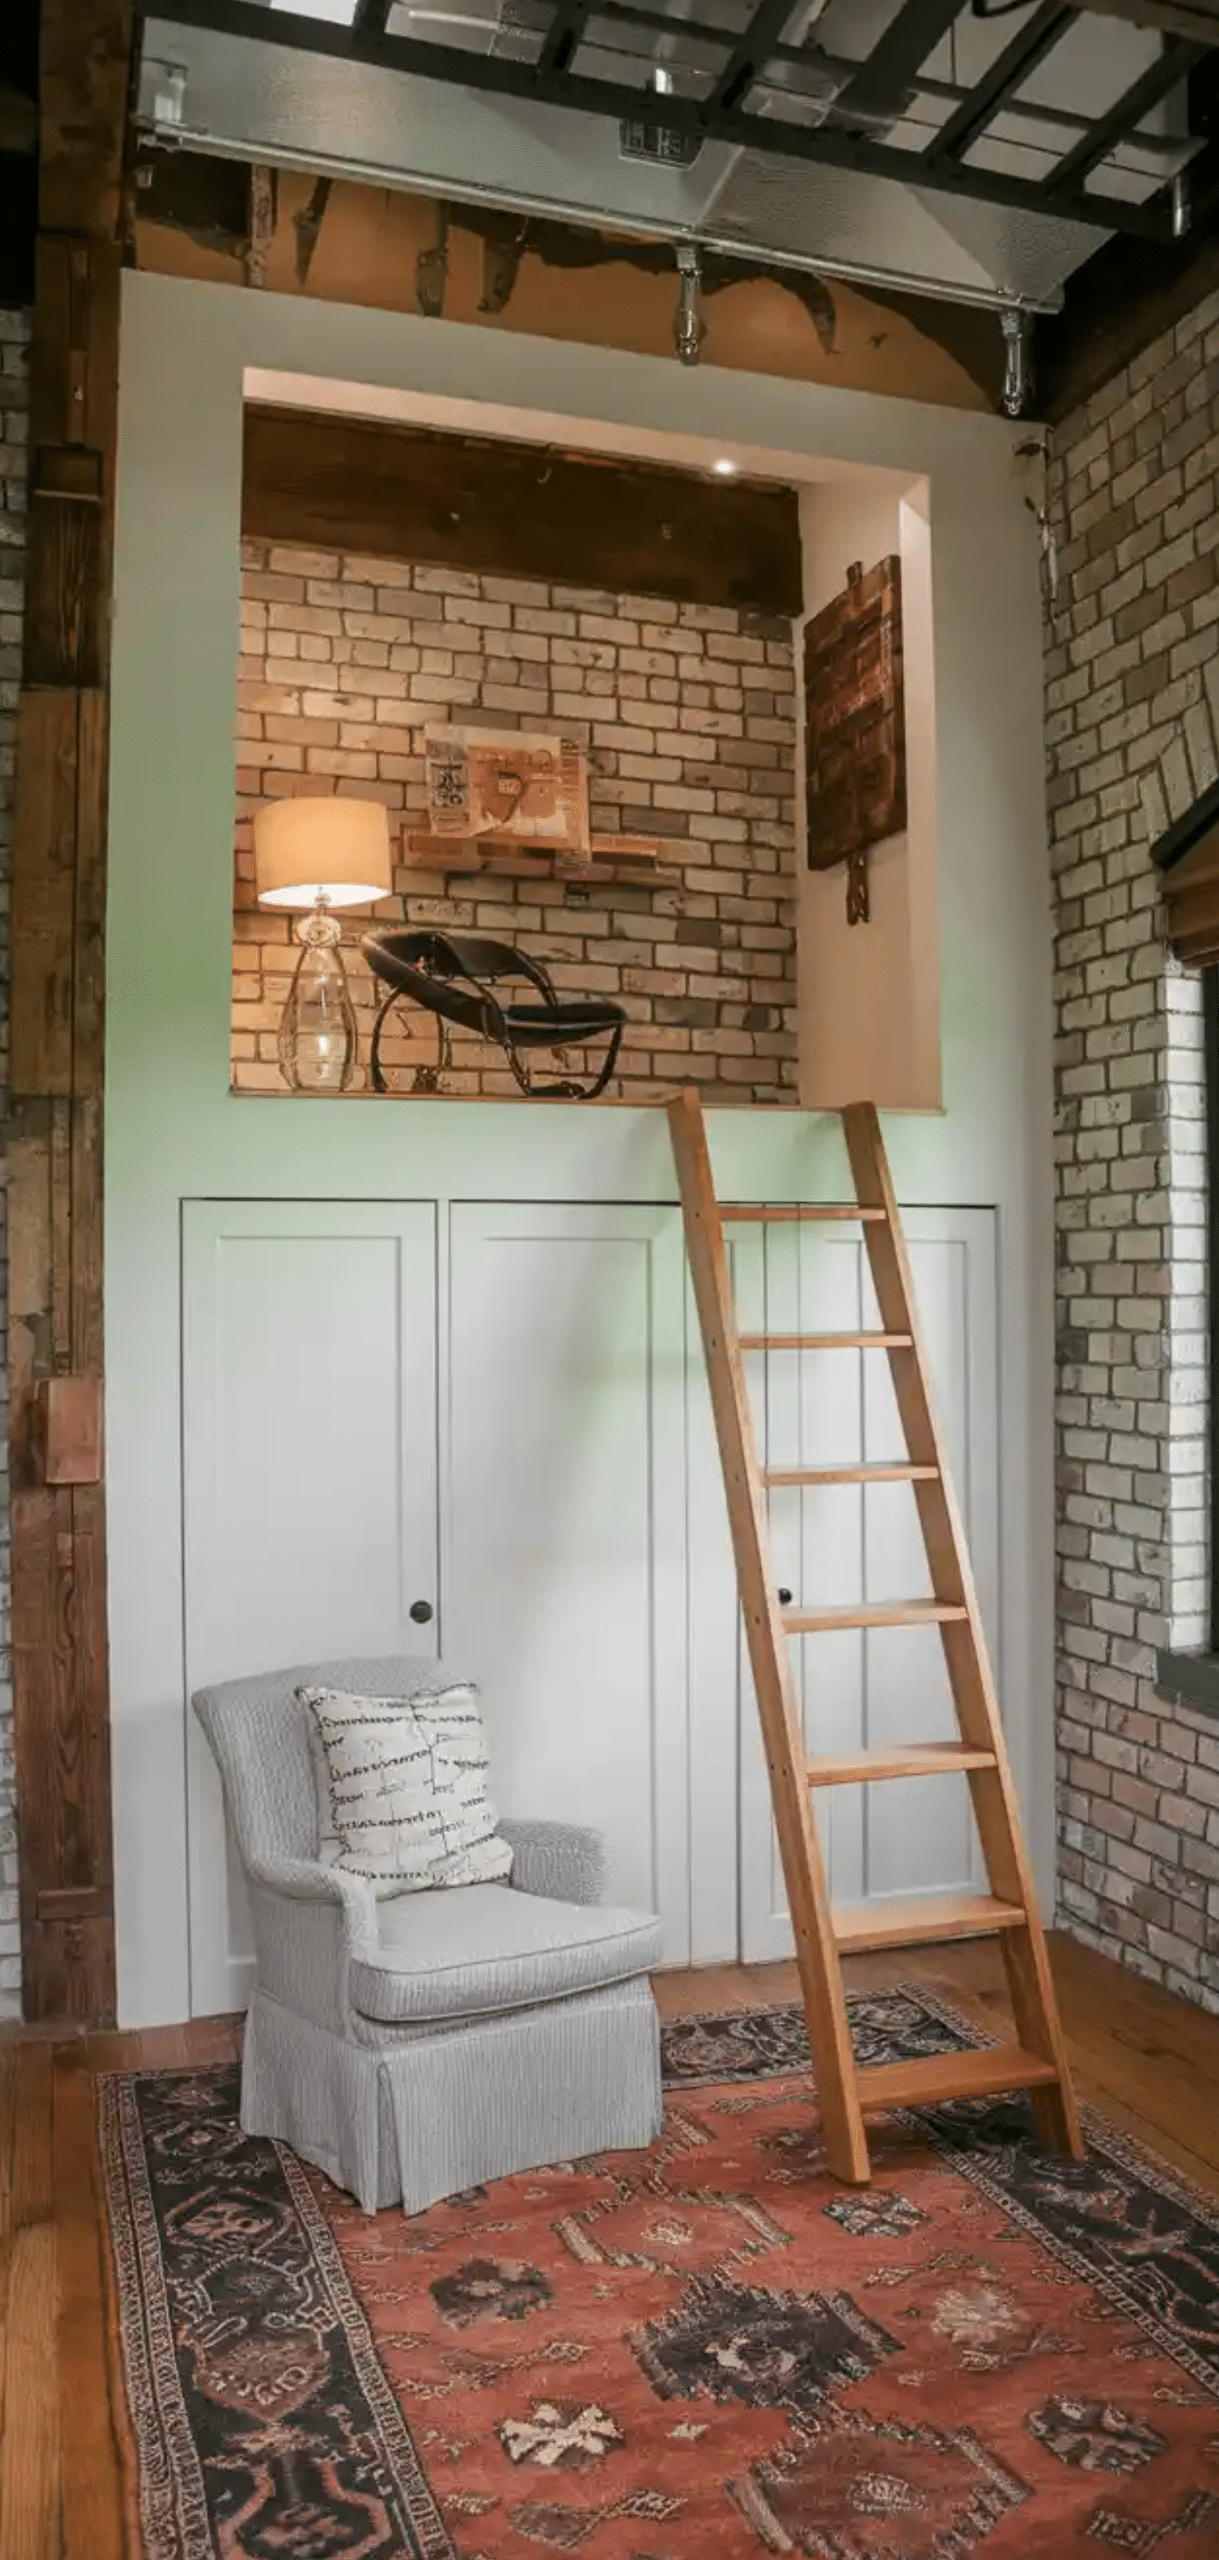
Incorporates pull-out drawer units beneath the loft. Easier access for clothes and toys, no bending into dark shelving.
3. Attic-Inspired Loft with Eaves Storage
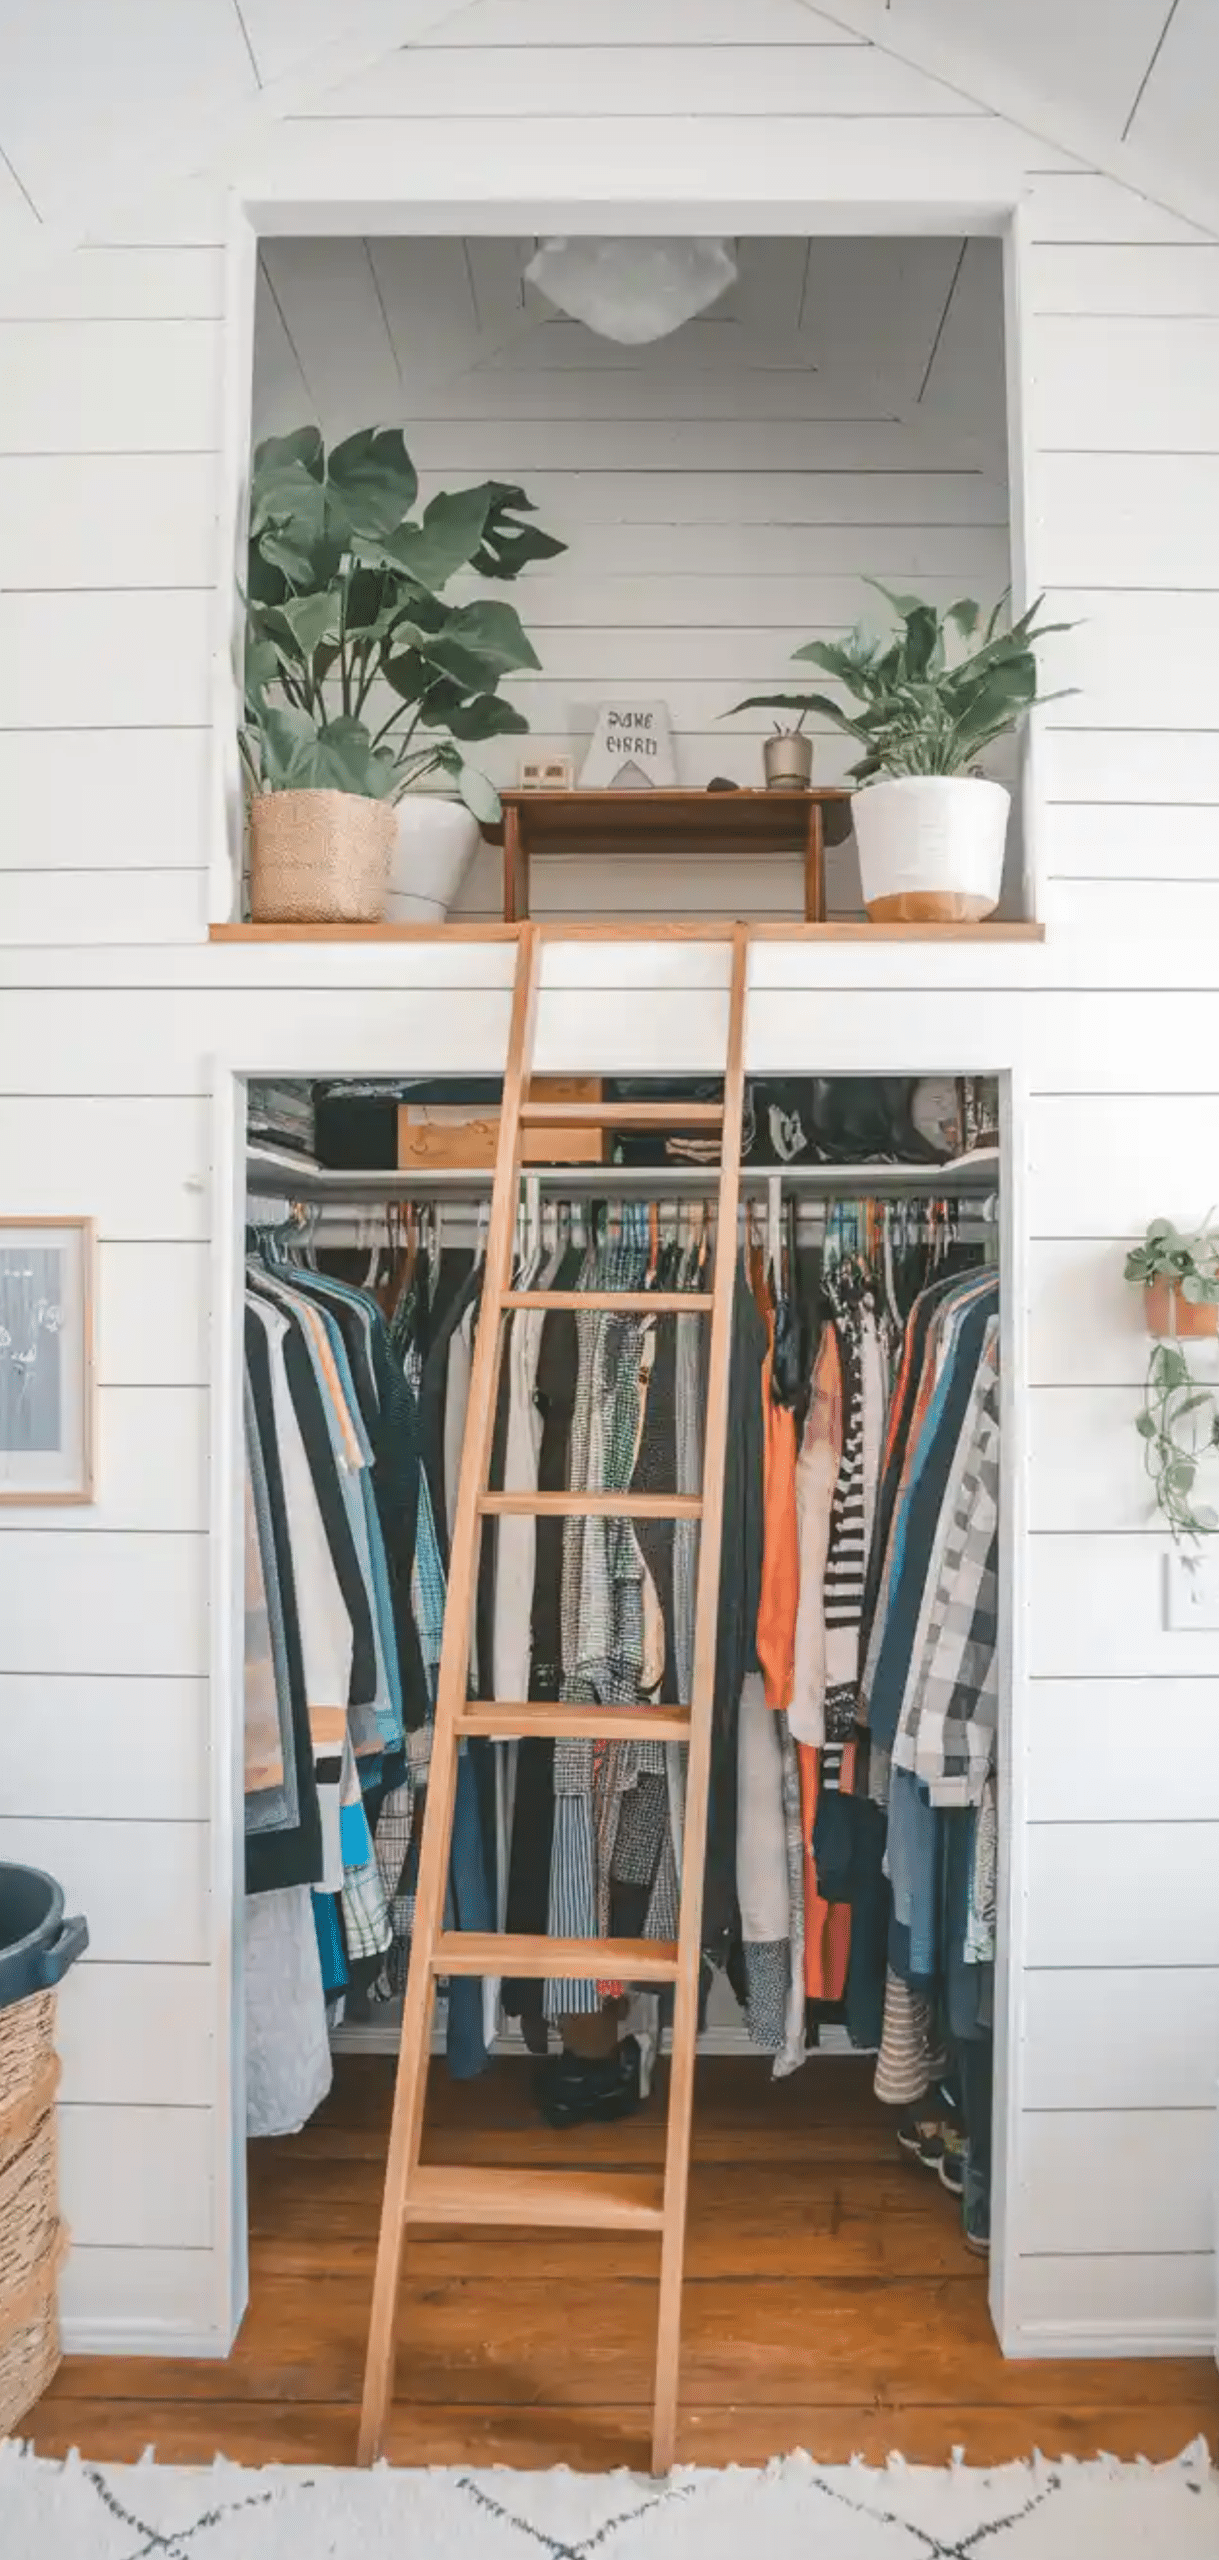
Reorients the loft to use sloped ceiling niches. Incorporates custom-built low-height storage along eaves, smart for awkward angles.
2. Cozy Cabin Loft with Ambient Lighting
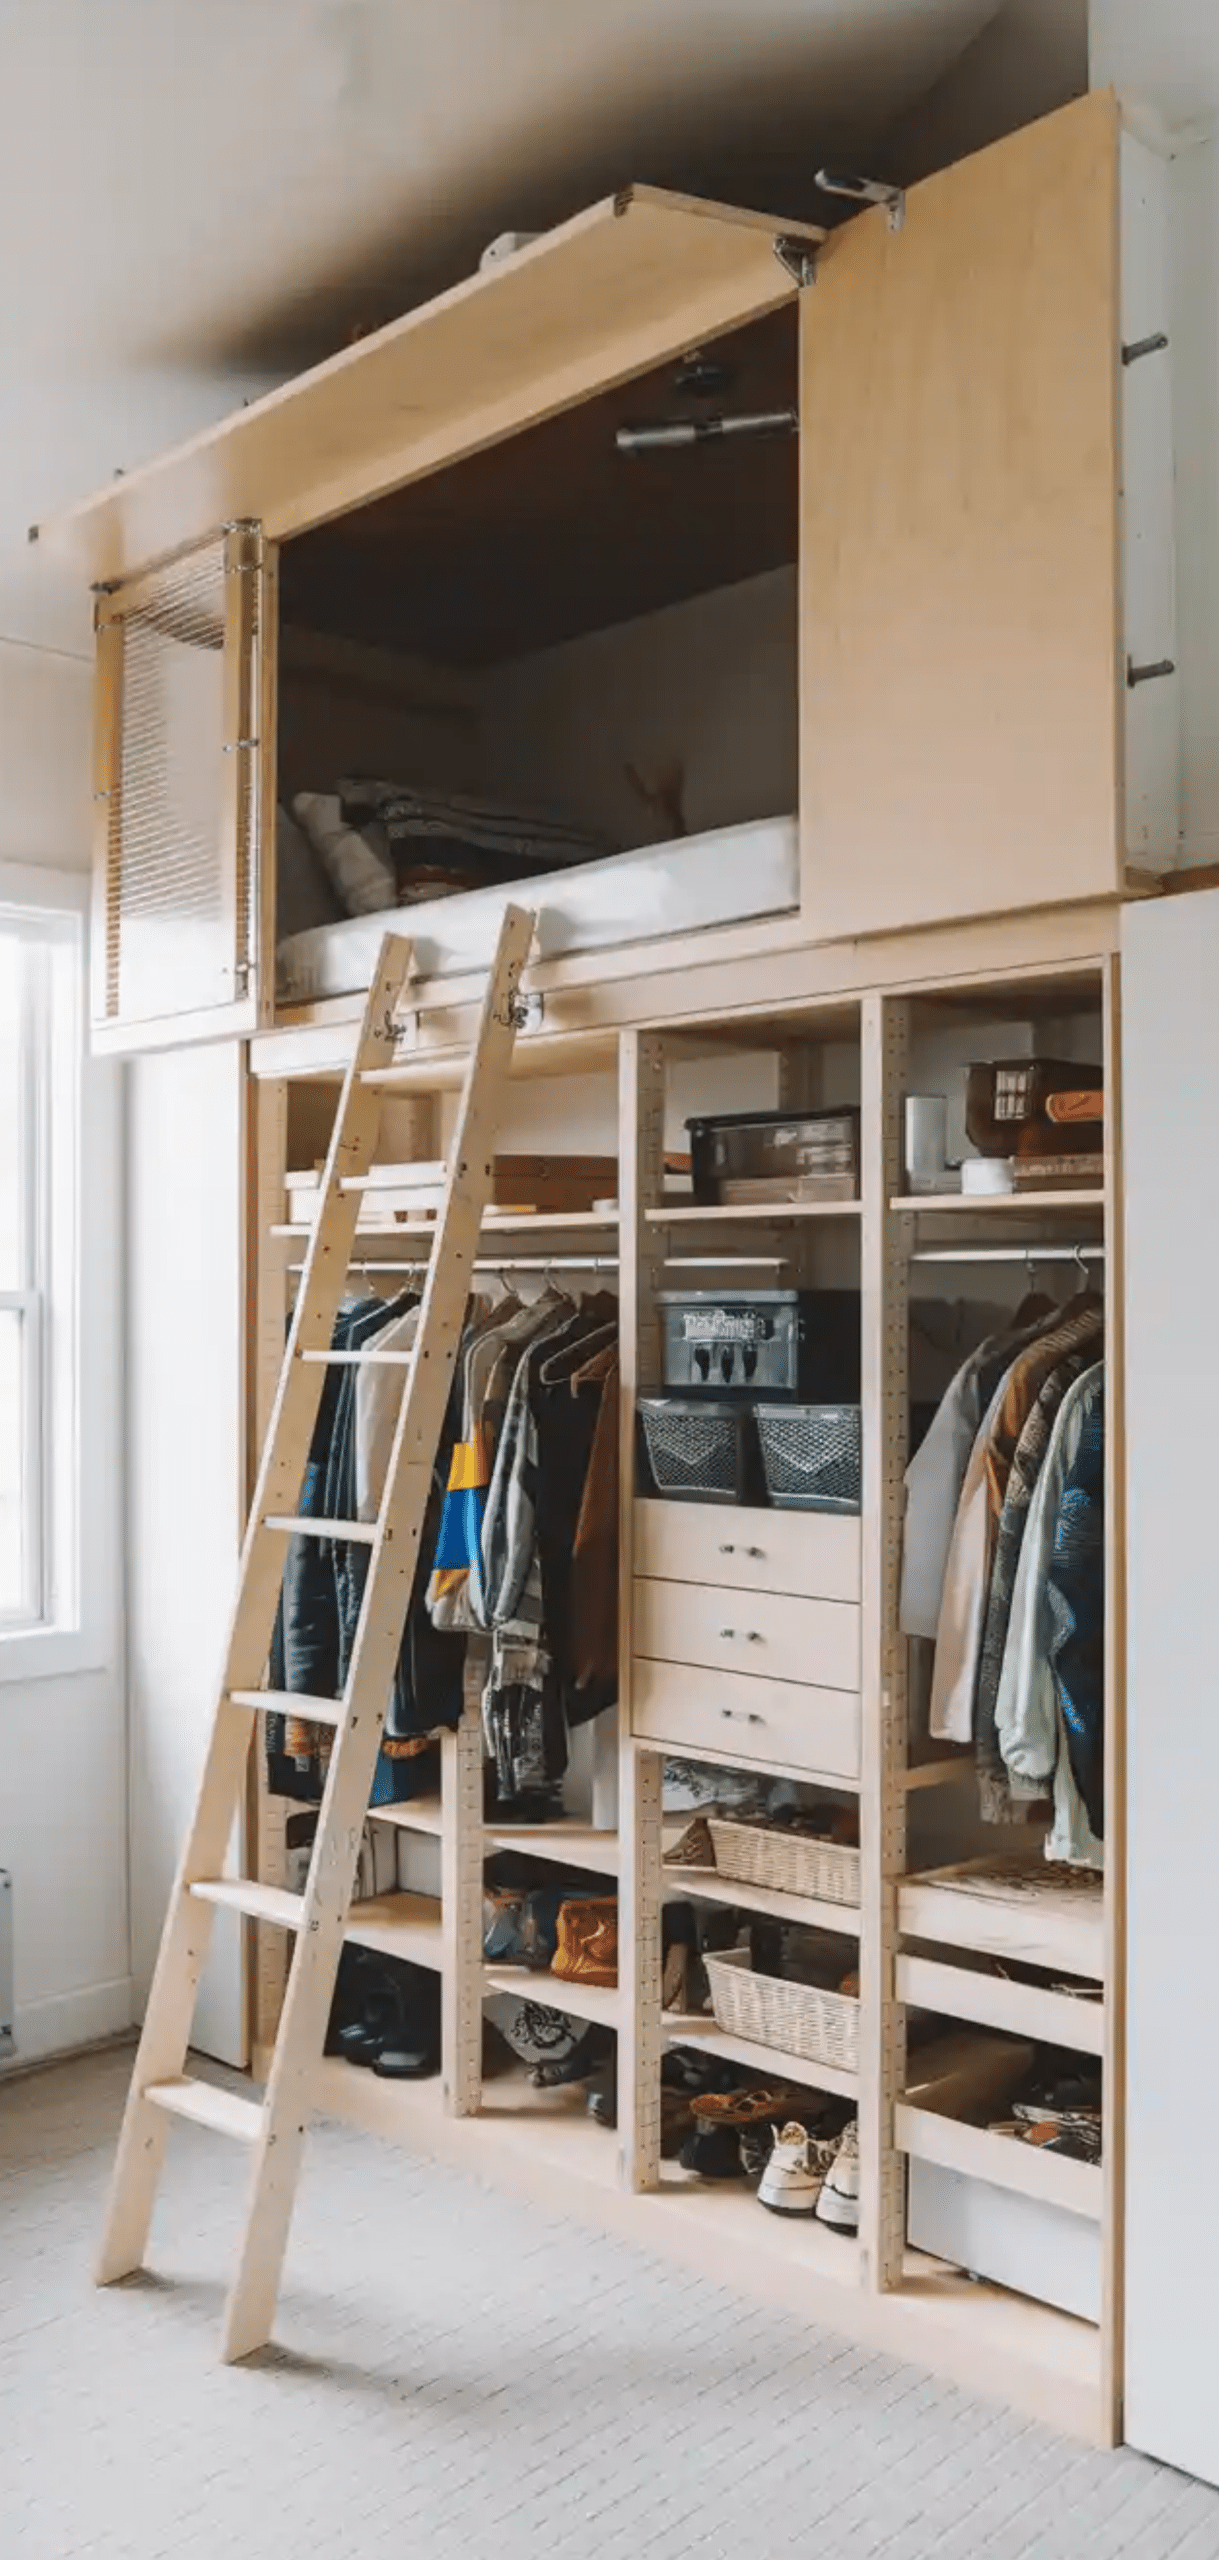
Adds fairy lights or recessed LEDs along the loft ceiling; wraps loft platform in textured fabric or soft paint, enhancing warmth and ambience.
1. Convertible Loft-to-Bed Design
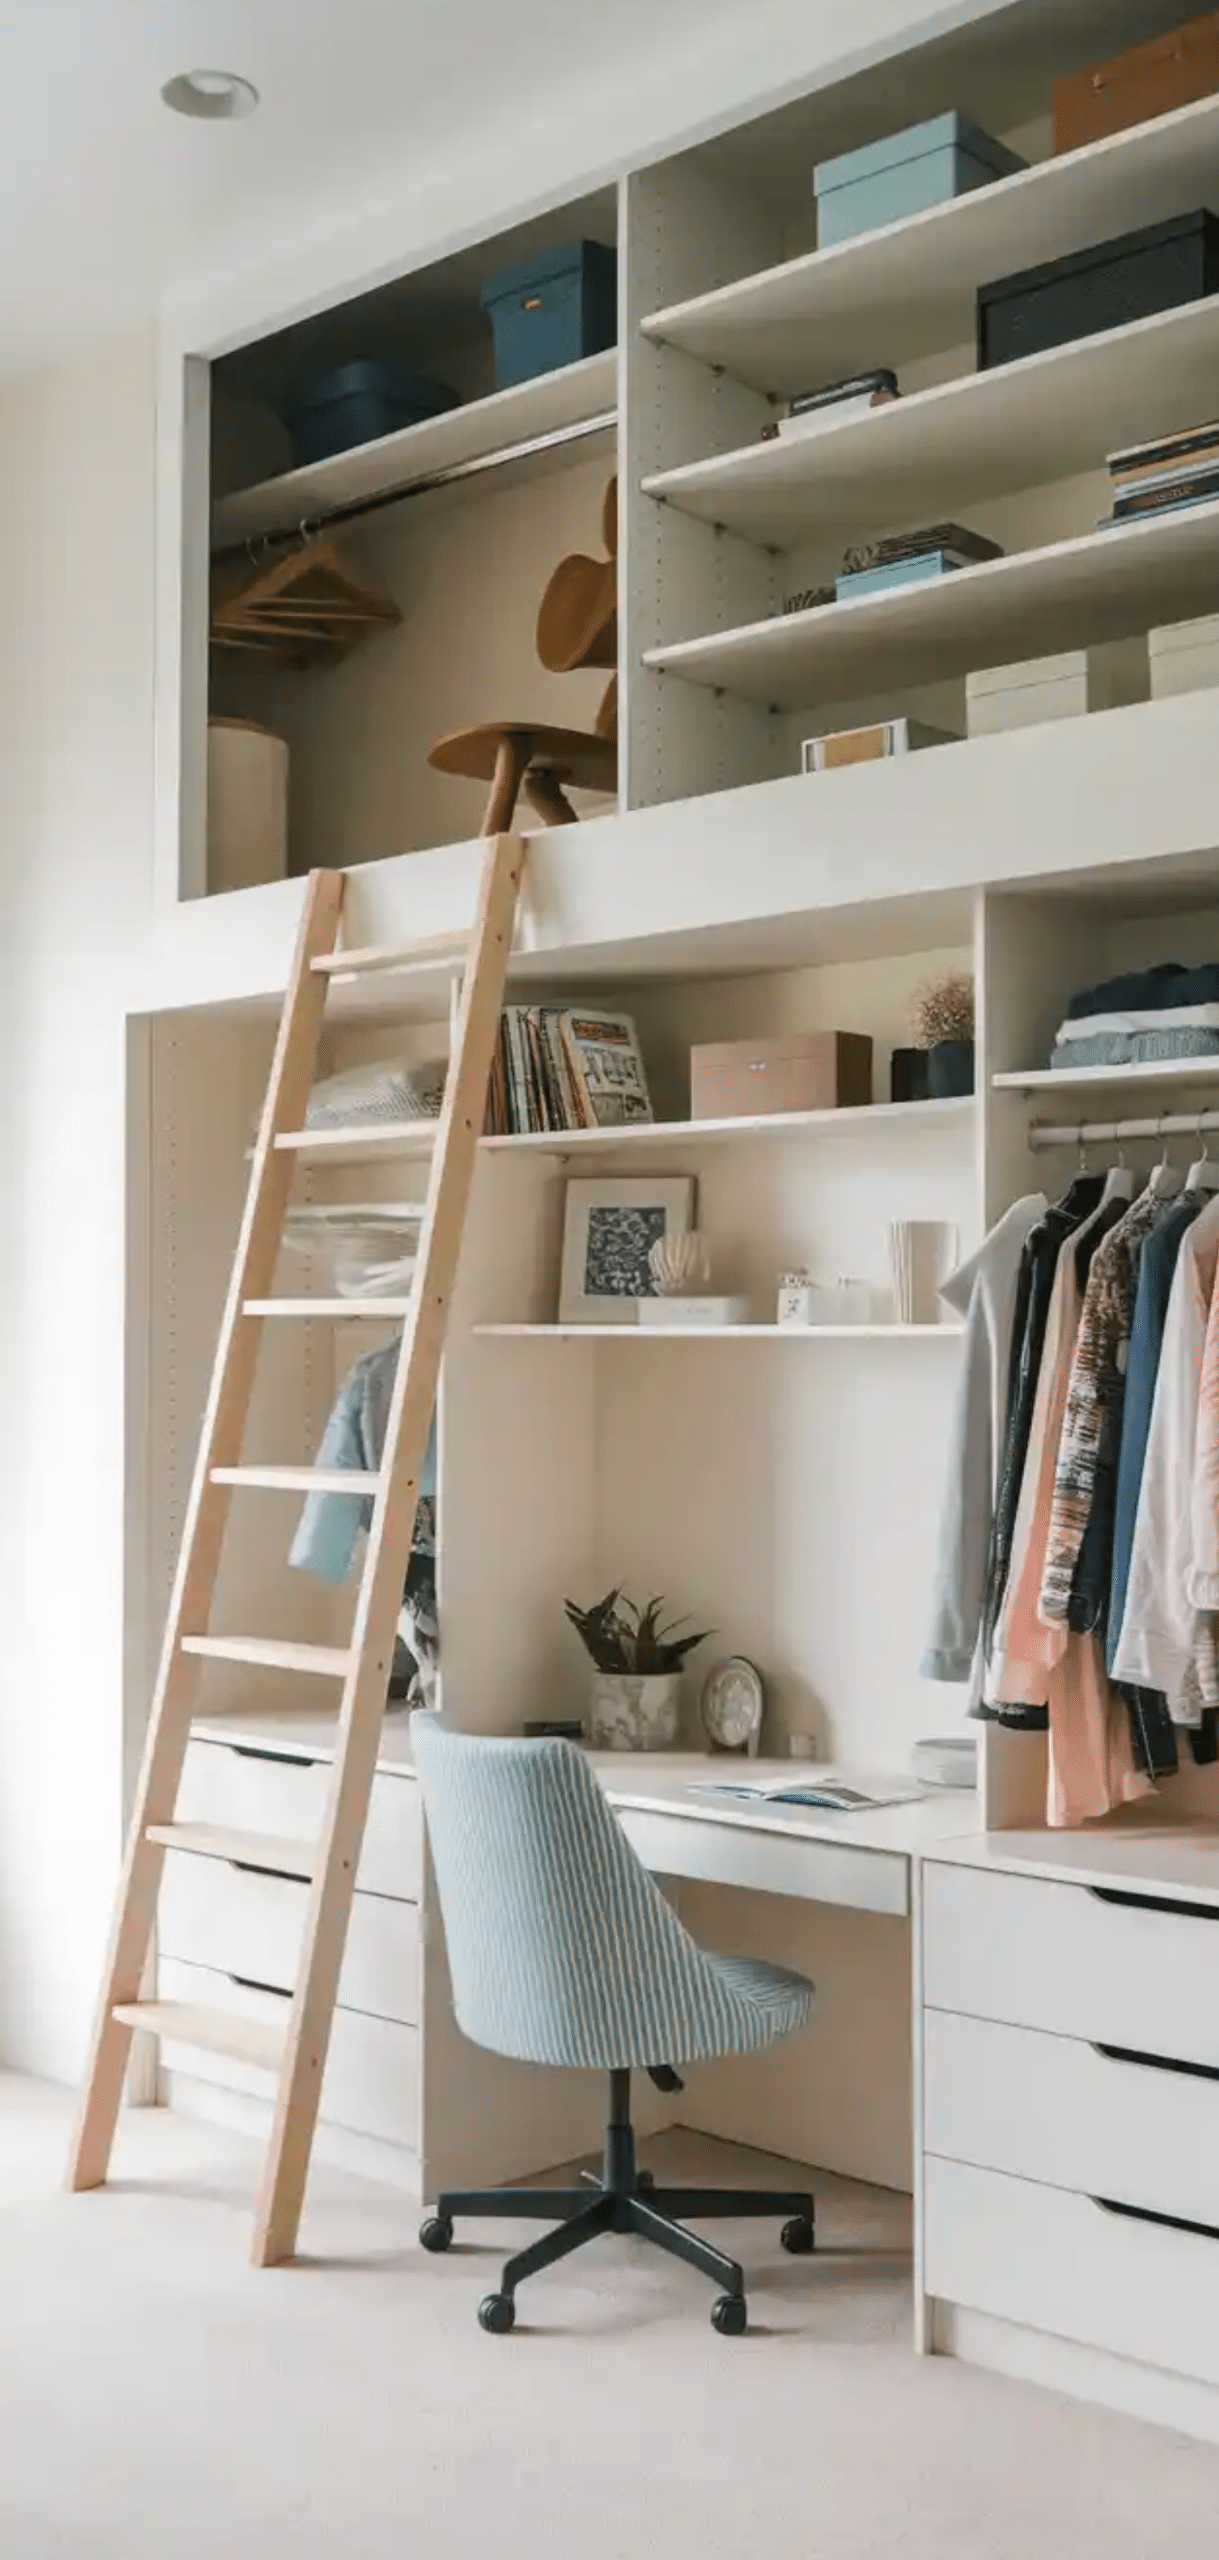
Executes a closet loft that doubles as a sleeping berth, ideal for an occasional nap or overnight guest. Uses mattress-sized foam and loft access via a low-angle ladder.
Conclusion
By offering comprehensive, clearly structured guidance, paired with visual mapping, this article surpasses run-of-the-mill DIY posts. It empowers readers with both the how and the why, making it a standout resource.
Enjoyed this post?
Share the love with another mom!
Every share helps this little blog grow — thank you so much





[…] stood in front of my closet at seven in the morning with a toddler pulling on my leg, and nothing felt right to put on. Every […]