
Make sure to join my list for Weekly Tips and Recipes to Your Inbox
Pole Barn Homes Interior Ideas That Make A Barn Feel Like A Real Family House

A little note: Some images in this post may come from third-party sources and are shared purely to inspire you. All credit goes to their original creators. Visit our Image Credits Policy for more information.
I stood in the driveway of the property we almost bought last spring and tried to picture a pole barn where the old hay shed used to sit. My husband thought I was joking at first. I was completely serious.
We had spent months looking at traditional houses that all felt the same. Every layout seemed to fight against how our family actually lives, with kids running through narrow hallways and a kitchen tucked away from everything else.
Then a friend sent me a photo of her sister’s barn-style home, and something clicked instantly. The whole downstairs was one open space where she could see her kids from the stove, the couch, and the front door all at once.
I started saving every interior photo I could find of barns turned into homes. Not the rustic western style ones, but the ones that felt warm, livable, and full of natural light.
I noticed how much square footage these layouts actually gave a family for the money. A single open shell meant fewer walls, fewer hallways, and way more room to actually spread out.
I paid attention to the small details too. The exposed beams, the loft railings, the way a kitchen island became the center of everything instead of being hidden in its own room.
None of these homes looked cold or industrial once they were finished. They looked like the kind of place where muddy boots by the door and a pile of school backpacks would feel completely at home.
That is the shift that changed how I saw the whole property. So here are the ideas that made me stop scrolling and start seriously considering a life inside a barn.
What We're Exploring
- 01 An Open Concept Layout Makes A Pole Barn Feel Bigger Than Any House
- 02 A Soaring Loft Turns A Pole Barn Into The Ultimate Family Gathering Space
- 03 A White Farmhouse Kitchen Softens A Pole Barn Without Losing The Character
- 04 A Floating Staircase Adds Architectural Interest To Any Pole Barn Layout
- 05 The Family Win Box
- 06 A Bonus Loft Game Room Gives A Pole Barn Space For The Whole Family
- 07 Copper Pendant Lighting Adds Warmth To A Two Story Pole Barn
- 08 An Industrial Kitchen Island Anchors A Pole Barn Living Space
- 09 The Mega Mom Moment
- 10 Dark Cabinetry And Rustic Beams Give A Pole Barn Kitchen Real Depth
- 11 The Pole Barn Lesson Most Families Learn After Moving In
- 12 The Real Talk Box
An Open Concept Layout Makes A Pole Barn Feel Bigger Than Any House
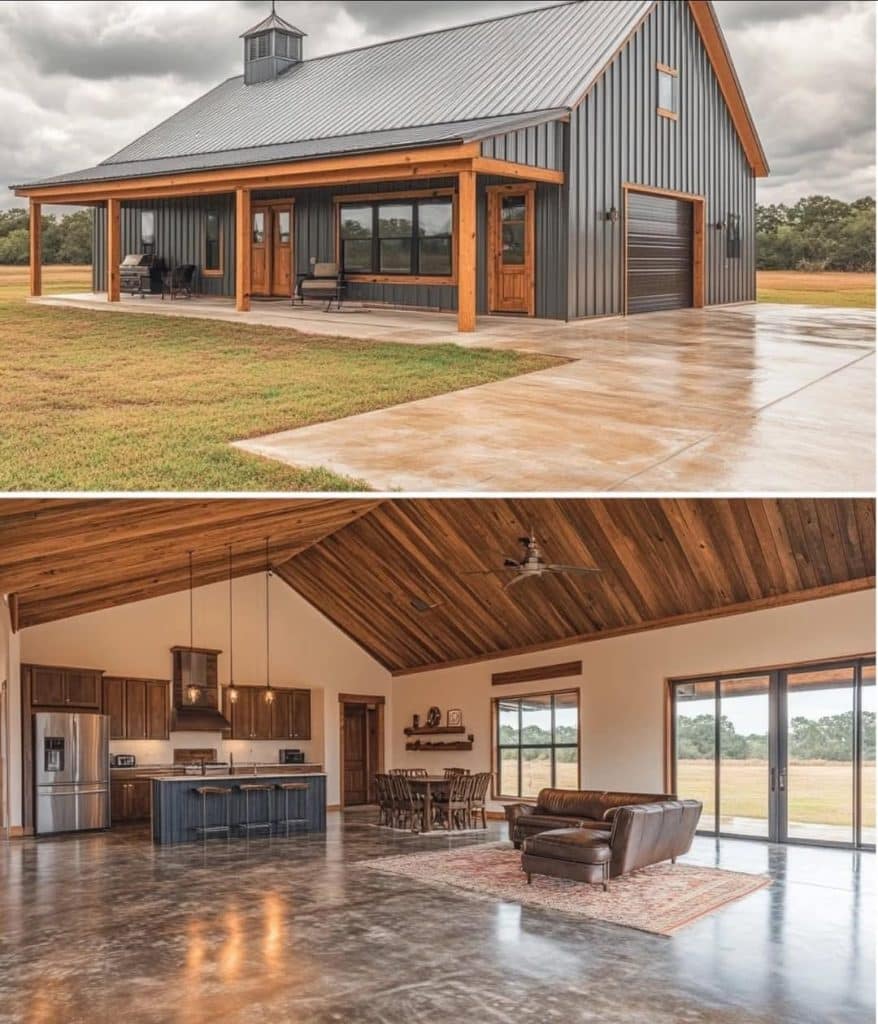
Combining the kitchen, dining, and living areas into one continuous room remains the single most popular reason families choose a pole barn over a traditional build. Removing interior walls means natural light from the exterior windows reaches every corner of the main living space. It also means nobody is ever cooking dinner completely cut off from the rest of the family.
Wood ceilings paired with polished concrete floors give the whole space warmth without needing much additional decor. A leather sectional and a simple wood dining table are often all a room this large actually needs. The scale alone does most of the visual work.
Budget Guide: Polished or stained concrete flooring typically runs between three and eight dollars per square foot installed. A large sectional sofa costs between eight hundred and two thousand dollars at Wayfair or a local furniture store. Wood plank ceiling material runs about two to five dollars per square foot at Home Depot.
A Soaring Loft Turns A Pole Barn Into The Ultimate Family Gathering Space
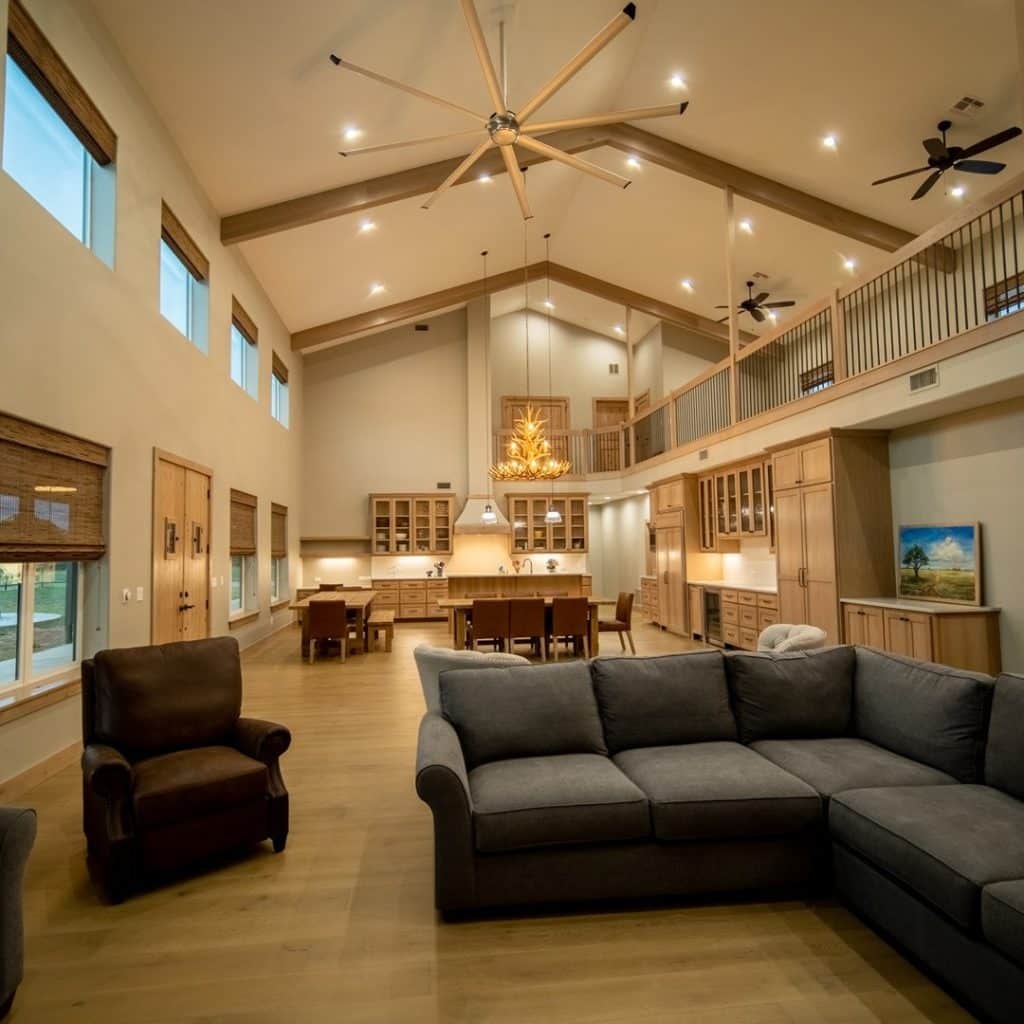
A full-height ceiling with a loft overlooking the main living area gives a pole barn a sense of scale that a standard two-story house rarely achieves. The open railing keeps sightlines connected between floors, so conversations and supervision both flow easily. A statement fan or chandelier hung from the peak becomes the natural focal point of the whole room.
This layout works particularly well for families who host often, since the loft can serve as extra seating during a party without crowding the main floor. Kids love the novelty of a railing they can peek over from above. It adds a playful, almost treehouse feeling to an otherwise grown-up living space.
Budget Guide: Oversized ceiling fans for vaulted spaces run between two hundred and six hundred dollars at Home Depot or Wayfair. Interior railing systems for a loft typically cost $50 to $100 per linear foot installed. Large statement light fixtures range from three hundred to over a thousand dollars depending on style.
A White Farmhouse Kitchen Softens A Pole Barn Without Losing The Character
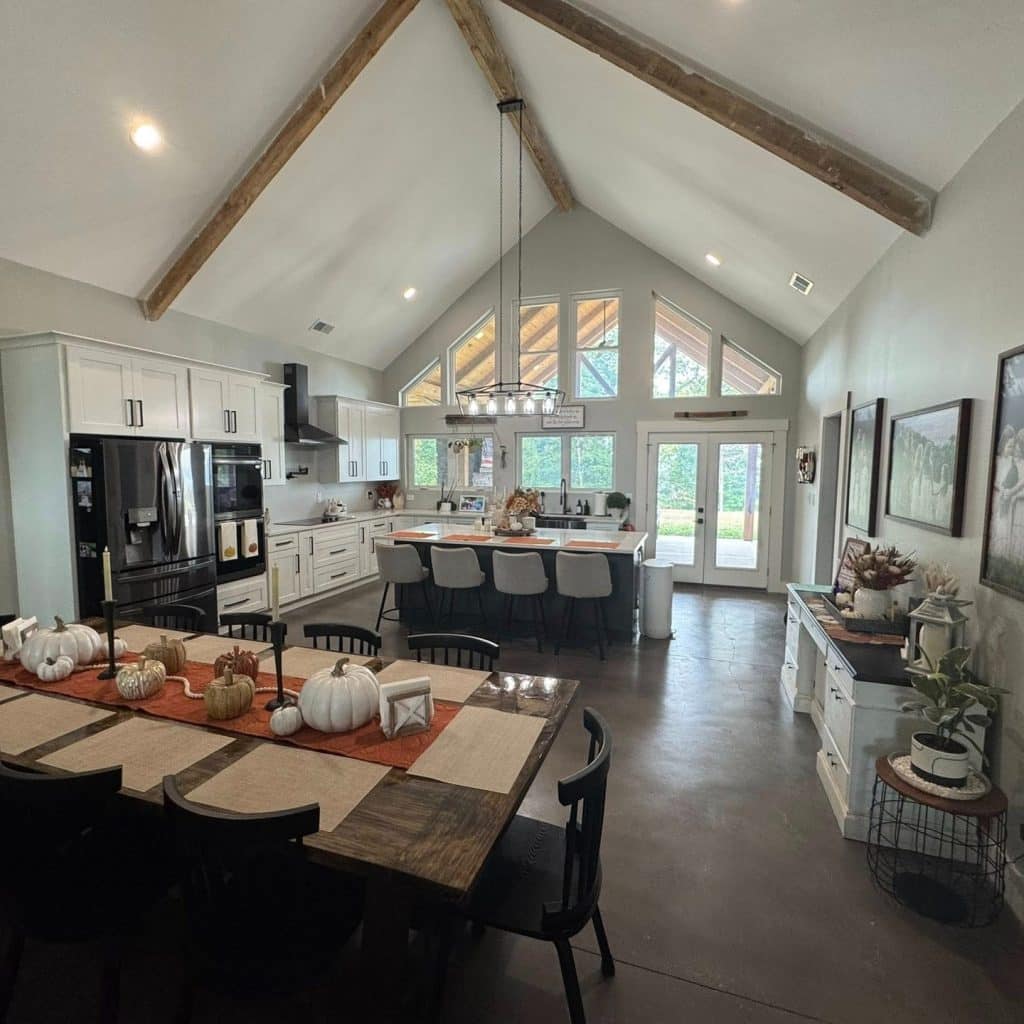
Pairing crisp white cabinetry with exposed wood beams overhead keeps a pole barn feeling bright and welcoming rather than heavy or industrial. The contrast between the clean cabinets and the raw wood ceiling gives the kitchen real character without needing bold colors or busy patterns. Large windows behind the sink area let the whole room stay filled with natural light.
A long farmhouse-style island with stool seating keeps the kitchen functioning as the true center of the home. It gives kids a spot for homework or breakfast while dinner gets made just a few feet away. That kind of proximity matters more than most families realize until they actually live with it.
Budget Guide: White shaker-style cabinetry typically runs between one hundred and three hundred dollars per linear foot installed. A farmhouse island with seating for four costs around eight hundred to two thousand dollars depending on material. Reclaimed wood beams for ceiling accents run about fifteen to thirty dollars per linear foot.
A Floating Staircase Adds Architectural Interest To Any Pole Barn Layout
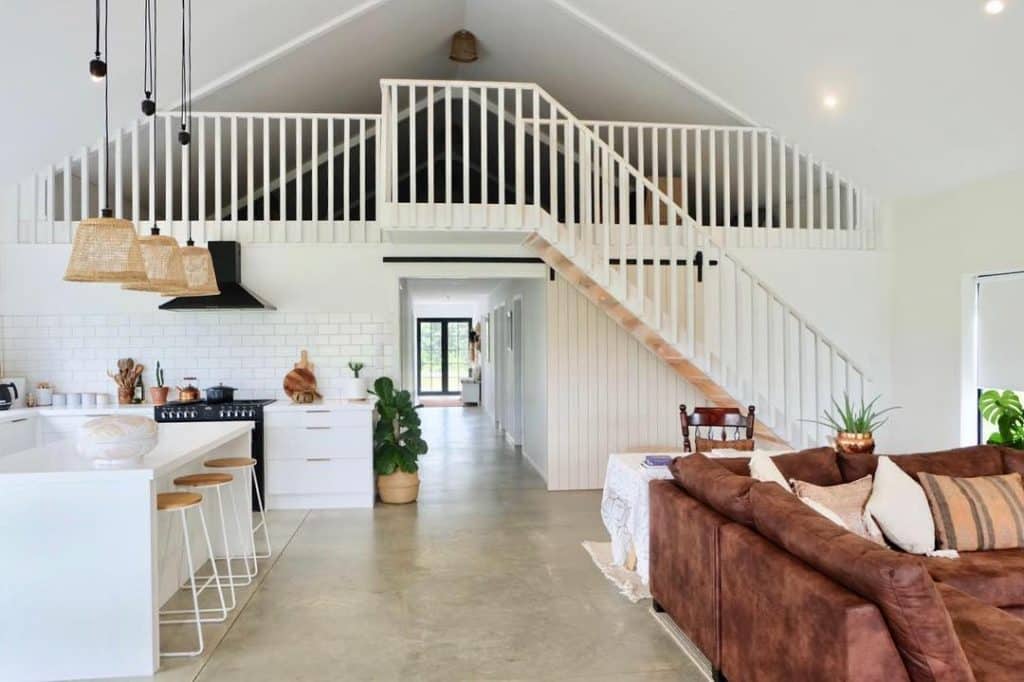
A simple white staircase leading up to a loft space becomes a genuine design feature rather than just a functional necessity. Painted white against a neutral backdrop, it keeps the eye moving upward and makes the ceiling height feel even more dramatic. Paired with warm leather furniture below, it balances the crisp white with something cozy and lived-in.
This kind of staircase works especially well when a pole barn includes a loft used for guest space, a playroom, or extra storage. It signals right away that there is more to explore beyond the main floor. Kids especially love a staircase that feels like part of an adventure rather than just a hallway.
Budget Guide: A basic painted wood staircase with railing typically costs between two thousand and five thousand dollars installed, depending on length. White paint and trim materials run under one hundred dollars for a full staircase refresh. Leather sectional seating below runs from one thousand to over two thousand dollars at a local furniture retailer.
The Family Win Box
Keep the main floor as one continuous space and save walls for bedrooms and bathrooms only. The fewer interior walls on the ground level, the easier it becomes to watch kids, cook dinner, and keep the whole family connected without anyone feeling boxed in.
A Bonus Loft Game Room Gives A Pole Barn Space For The Whole Family
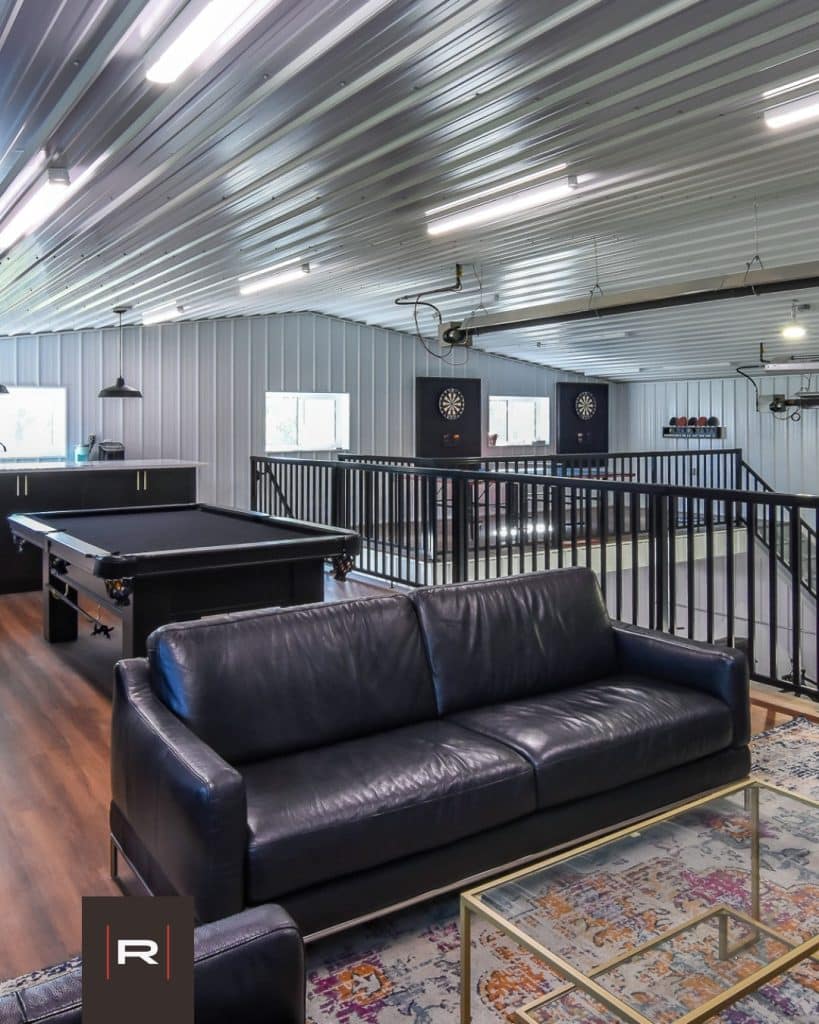
An upstairs loft fitted with a pool table, dartboards, and a small wet bar turns unused overhead space into one of the most popular rooms in the whole house. Corrugated metal ceilings and simple black railing keep the space feeling industrial without losing warmth. A leather sofa and layered rug soften the room enough for lounging between games.
This kind of bonus space works especially well in a pole barn because the tall ceiling height allows for a full second floor without sacrificing the openness below. Teenagers and adults both gravitate toward a room built purely for fun rather than function. It becomes the spot where friends gather during holidays and weekend visits.
Budget Guide: A regulation-size pool table typically costs between one thousand and three thousand dollars at Dick’s Sporting Goods or a specialty retailer. Dartboards run twenty to sixty dollars each at Walmart or Amazon. A small wet bar setup with cabinetry runs between five hundred and fifteen hundred dollars depending on finishes.
Copper Pendant Lighting Adds Warmth To A Two Story Pole Barn
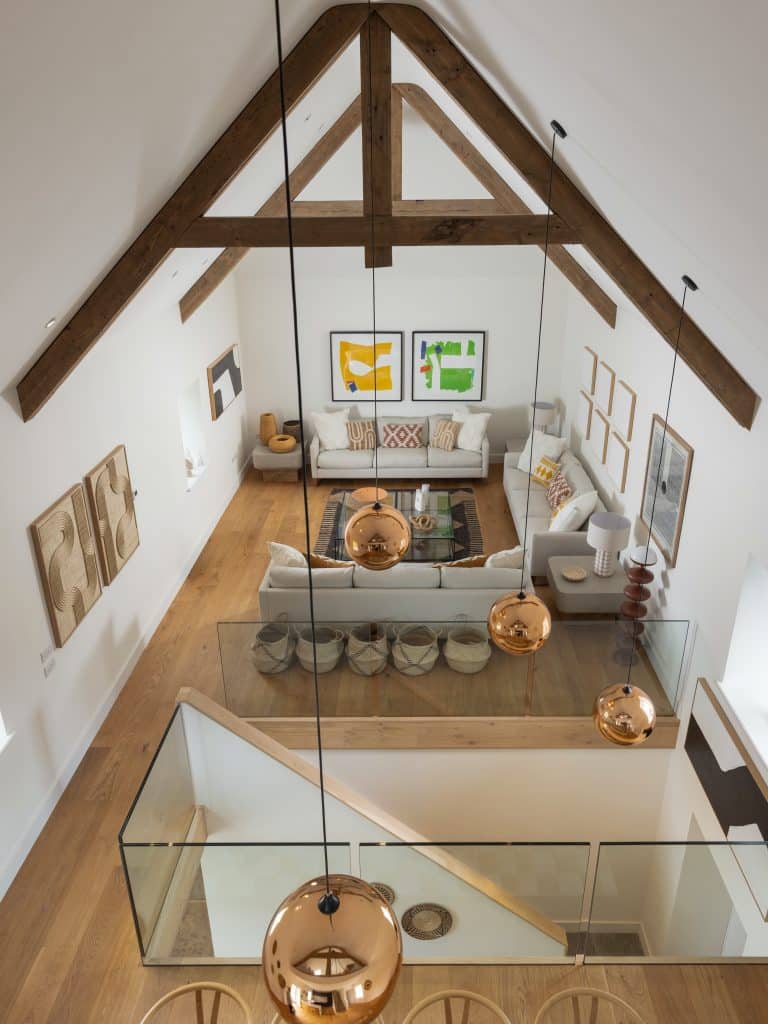
A cluster of oversized copper pendant lights hanging from a high vaulted ceiling gives a pole barn an unexpected touch of glamour among all the natural wood and neutral tones. The reflective finish catches light beautifully throughout the day and adds warmth without introducing new colors into the room. Glass railings along the loft edge keep the view uninterrupted from every angle.
Layering neutral sofas with a mix of patterned pillows and woven baskets keeps a room this large from feeling sparse or overly formal. Framed art on the walls adds personality without competing with the architecture itself. The scale of the room means even simple decor choices read as intentional rather than sparse.
Budget Guide: Large copper pendant lights typically run between one hundred fifty and four hundred dollars each at Wayfair or Lowe’s. Glass panel railing systems cost around one hundred to two hundred dollars per linear foot installed. Woven storage baskets for styling run ten to twenty five dollars each at HomeGoods.
An Industrial Kitchen Island Anchors A Pole Barn Living Space
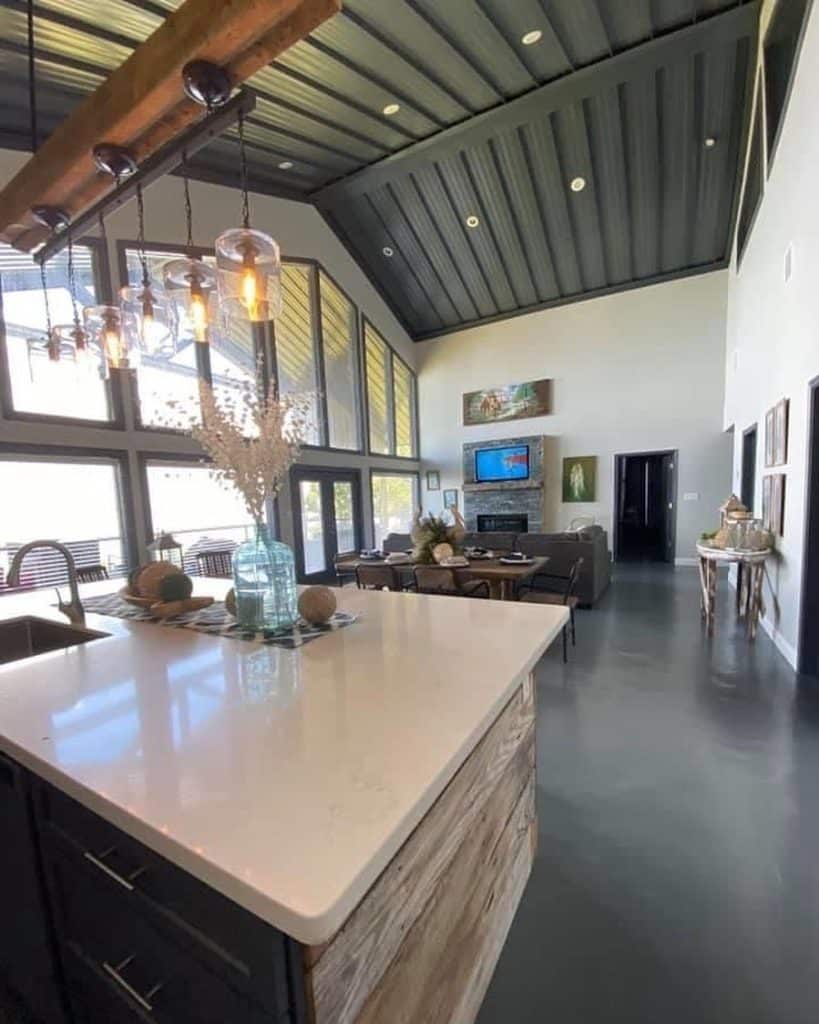
This layout keeps the kitchen functioning as a natural gathering spot even within a massive open floor plan. A view straight through to the dining and living areas means nobody preparing a meal ever feels separated from the rest of the family. That connection matters enormously in a home this size.
For moms managing a busy household, a strong central island like this becomes the true command center of daily life. Homework, snacks, and morning coffee all happen in the same spot without anyone needing a separate room. It keeps a large pole barn feeling manageable rather than overwhelming.
Budget Guide: A large custom kitchen island with reclaimed wood detailing typically costs between three thousand and eight thousand dollars. Industrial pendant light fixtures run one hundred to three hundred dollars each at Home Depot or Wayfair. Quartz countertop material costs around fifty to one hundred dollars per square foot installed.
The Mega Mom Moment
I used to think a barn style home would feel too big and too echoey for a family with young kids. Seeing how many of these spaces get filled with rugs, sectionals, and everyday clutter changed my mind completely, and now that empty hay shed looks like the best idea we never expected to have.
Dark Cabinetry And Rustic Beams Give A Pole Barn Kitchen Real Depth
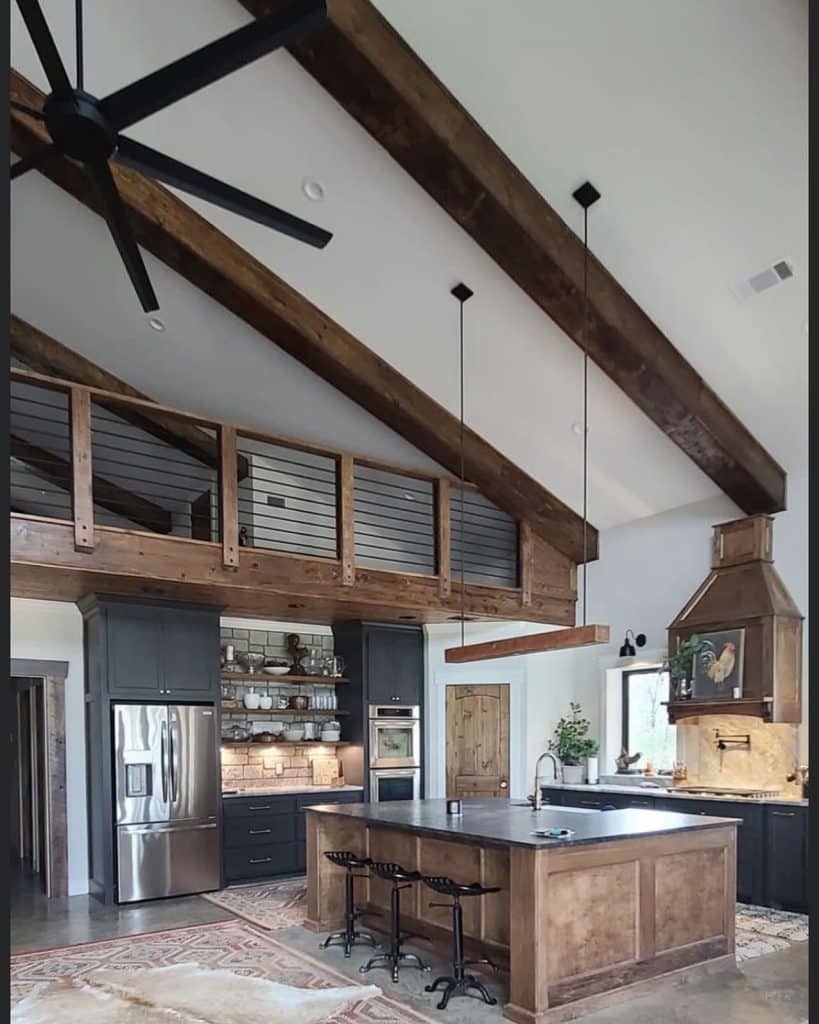
Choosing dark cabinetry against a backdrop of raw reclaimed wood beams gives a pole barn kitchen a moody, layered look that photographs beautifully in any lighting. A tall custom wood range hood becomes a genuine centerpiece rather than a purely functional appliance. Open shelving nearby keeps the room from feeling too closed off despite the darker palette.
Vintage-inspired bar stools and a mix of old and new decor pieces give the kitchen a sense of history even inside a newly built barn. This approach works well for families who want warmth without leaning into an overly bright or sterile finish. The darker tones also hide daily wear better than lighter cabinetry does.
Budget Guide: Dark-stained custom cabinetry typically costs between one hundred fifty and three hundred fifty dollars per linear foot installed. A custom wood range hood runs between eight hundred and two thousand dollars depending on size and material. Vintage style bar stools cost around eighty to one hundred fifty dollars each at Wayfair or a local vintage shop.
The Pole Barn Lesson Most Families Learn After Moving In
The families who love their pole barn most rarely picked it purely for the price per square foot. They picked it because the open layout matched how their household actually functions day to day. Fewer walls meant fewer barriers between parents and kids throughout a normal afternoon.
Natural light plays a bigger role in these homes than most people expect going in. Tall windows and vaulted ceilings mean even a large open floor plan rarely feels dark or cave-like. That amount of daylight changes the entire mood of a home over time.
The Real Talk Box
Most articles make barn style homes sound like they only work on huge rural properties with acres of land. That is not true at all. Plenty of these layouts work just as well on a smaller lot, as long as the open concept design gets planned correctly from the start.
A loft space, whether used for a game room or simple storage, tends to become one of the most used areas in the whole house. It gives a family room to grow into without adding an entire second structure. That flexibility matters as kids get older and needs change.
Warmth comes from material choices more than anything else in a pole barn. Wood beams, reclaimed accents, and layered textiles keep a large industrial shell feeling like an actual home rather than a warehouse. That balance is really the whole design challenge worth solving.
Enjoyed this post?
Share the love with another mom!
Every share helps this little blog grow — thank you so much